Skip main navigation
Off market
  • $925,200

    7833 Siesta Cv, Milton, FL 32583

    4beds
    3,000sqft
    SingleFamily
    Built in 1986
    0.39 Acres Lot
    $925,200 Zestimate®
    $308/sqft
    $2,646 Estimated rent

    Home value

    $925,200

    $833,000 - $1.04M

    $2,646/mo

    Zestimate® history
    Loading
    Loading...

    Owner options

    List your home for rent

    $2,646/mo

    Rent Zestimate®

    Find your next renter with Zillow Rental Manager. Plus, with online applications, you can quickly screen prospective tenants – for free.

    Learn more

    $2,646/mo

    Rent Zestimate®

    Refinance and save

    $5,847/mo

    Est. payment

    Refinancing to a lower rate could help reduce your monthly payments and save thousands over the life of the loan.

    See today's rates

    $5,847/mo

    Est. payment

    Explore your selling options

    Work with a Zillow partner agent

    Leverage their expertise and Zillow's premium Showcase listings to get your home seen by more buyers.

    Get started

    List with your own agent

    Get your home in front of millions of buyers by listing it on Zillow.

    Learn how to do it

    Sell it yourself

    Take full control of how buyers see your home on Zillow by listing For Sale by Owner (FSBO).

    List your home

    What's special

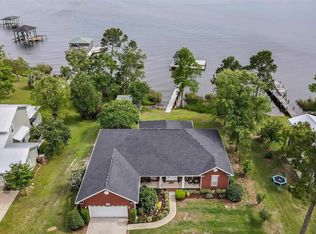
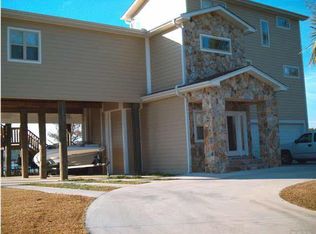
    WATERFRONT living at its finest with this spacious two story home on Ward Basin in Milton, Florida. Enjoy FISHING, BOATING and WATER SPORTS from your own PRIVATE DOCK which includes a 20'x20' BOATHOUSE with 2 BOAT LIFTS and 2 JET SKI LIFTS. This home offers an open floor plan with easy access to the spacious 55'x19' DECK, a DESIGNER KITCHEN with lots of custom cabinetry, and an ISLAND BAR with additional storage space and additional seating. Counter tops are SILESTONE with TILE BACKSPLASH. There is a POT FILLER above the stove for your convenience. The Dining Room has beautiful CUSTOM display and storage CABINETRY and a TRAY ceiling with decorative art work. The LIVING ROOM and FAMILY ROOM share a see through GAS FIREPLACE. The spacious 22'x21' family room provides the HOME THEATER SURROUND SOUND SYSTEM and additional space for other family activities. The GUEST SUITE has its own private bathroom. The second floor accommodates the MASTER SUITE with its own private balcony, a spacious MASTER BATH with separate vanities, large tub and SEPARATE SHOWER. Also, on the second floor is a LARGE LAUNDRY ROOM, two additional bedrooms and a full bathroom. HARDWOOD FLOORS are throughout the home. Other amenities not to be overlooked are HARDIE BOARD SIDING for the exterior, ENERGY EFFICIENT windows and exterior doors, NEW METAL ROOF, NEW SIDEKICK SERIES matching REFRIGERATOR and FREEZER, NEW DISHWASHER, SECURITY and FIRE ALARM SYSTEM, CENTRAL VACUUM SYSTEM, FOAM INSULATION, SPRINKLER SYSTEM and a MATURE WELL LANDSCAPED YARD. Interstate access is 3 minutes away. Last but not least-BEAUTIFUL SUNSETS to complete your day! This home is a MUST SEE to really grasp the family comfort and enjoyment it has to offer! Will you be the special family who will carry on with the good life?

    This property is off market, which means it's not currently listed for sale or rent on Zillow. This may be different from what's available on other websites or public sources.
    Facts & features

    Interior

    Bedrooms & bathrooms
    • Bedrooms: 4
    • Bathrooms: 4
    • Full bathrooms: 3
    • 1/2 bathrooms: 1
    Heating
    • Forced air, Electric
    Cooling
    • Central
    Appliances
    • Included: Dishwasher, Dryer, Freezer, Garbage disposal, Microwave, Range / Oven, Refrigerator, Washer
    • Laundry: Laundry Room, Inside, W/D Hookups
    Features
    • Ceiling Fan(s), Central Vacuum, Sound System, Walk-In Closet(s), Vaulted Ceiling(s), High Speed Internet, Storage, Crown Molding, Bookcases, Chair Rail, BASEBOARDS
    • Flooring: Tile, Hardwood, Laminate
    • Doors: Insulated Doors
    • Windows: Double Pane Windows, Skylight(s), Blinds
    • Attic: Pull Down Stairs
    • Has fireplace: Yes
    • Fireplace features: Gas
    Interior area
    • Total interior livable area: 3,000 sqft

    Property

    Parking
    • Total spaces: 6
    • Parking features: Garage - Attached, Off-street
    Features
    • Patio & porch: Deck
    • Exterior features: Other
    • Spa features: Bath
    • Has view: Yes
    • View description: Water
    • Has water view: Yes
    • Water view: Water
    • Waterfront features: Bay, Waterfront, Pier, Boat Lift, Boathouse, NATURAL, SAWGRASS
    Lot
    • Size: 0.39 Acres
    • Features: Interior Lot
    Details
    • Additional structures: Boat House, Boat House With Utilities
    • Parcel number: 191N270000047100000
    • Zoning description: County, Res Single

    Construction

    Type & style
    • Home type: SingleFamily
    • Architectural style: Contemporary
    Materials
    • Wood
    • Foundation: Masonry
    • Roof: Metal
    Condition
    • Resale
    • Year built: 1986

    Utilities & green energy

    • Sewer: Septic Tank
    • Water: Public
    • Utilities for property: Cable Available, Sewer Available
    Green energy
    • Energy efficient items: Insulation, INSULATED WALLS, INSULATED FLOORS

    Community & neighborhood

    Security
    • Security features: Security System, Smoke Detector(s)
    Location
    • Region: Milton

    Other

    Other facts
    • FoundationDetails: Pillar/Post/Pier, Off Grade
    • Roof: Metal, Gable
    • ViewYN: true
    • WaterSource: Public
    • Flooring: Tile, Laminate, Hardwood
    • View: Bay
    • Sewer: Septic Tank
    • RoadSurfaceType: Paved
    • WaterfrontFeatures: Bay, Waterfront, Pier, Boat Lift, Boathouse, NATURAL, SAWGRASS
    • Appliances: Dishwasher, Refrigerator, GAS STOVE/OVEN
    • FireplaceYN: true
    • InteriorFeatures: Ceiling Fan(s), Central Vacuum, Sound System, Walk-In Closet(s), Vaulted Ceiling(s), High Speed Internet, Storage, Crown Molding, Bookcases, Chair Rail, BASEBOARDS
    • GarageYN: true
    • AttachedGarageYN: true
    • SpaYN: true
    • HeatingYN: true
    • Utilities: Cable Available, Sewer Available
    • PatioAndPorchFeatures: Deck
    • CoolingYN: true
    • FireplaceFeatures: Gas
    • ExteriorFeatures: Dock, Rain Gutters, Sprinkler, Boat Slip Utilities
    • WaterfrontYN: true
    • ConstructionMaterials: Frame, HardiPlank Type
    • WindowFeatures: Double Pane Windows, Skylight(s), Blinds
    • ArchitecturalStyle: Contemporary
    • GreenEnergyEfficient: Insulation, INSULATED WALLS, INSULATED FLOORS
    • CoveredSpaces: 2
    • DoorFeatures: Insulated Doors
    • Cooling: Central Air, Ceiling Fan(s), Multi Units, Whole House Fan
    • SecurityFeatures: Security System, Smoke Detector(s)
    • LaundryFeatures: Laundry Room, Inside, W/D Hookups
    • LotFeatures: Interior Lot
    • Heating: Central, Multi Units
    • ParkingFeatures: Garage Door Opener, 2 Car Garage, Boat
    • Attic: Pull Down Stairs
    • RoomKitchenLevel: First
    • RoomDiningRoomLevel: First
    • RoomLivingRoomLevel: First
    • RoomMasterBedroomFeatures: Ceiling Fan(s), Walk-In Closet(s), SPLIT
    • RoomKitchenFeatures: Kitchen Island, Pantry, Stone Counters
    • RoomMasterBedroomLevel: Second
    • RoomBedroom2Level: Second
    • RoomDiningRoomFeatures: Breakfast Bar, Formal Dining Room
    • SpaFeatures: Bath
    • OtherStructures: Boat House, Boat House With Utilities
    • RoomBedroom1Level: Second
    • RoomFamilyRoomLevel: First
    • ZoningDescription: County, Res Single
    • RoomMasterBathroomFeatures: Separate Shower, Skylight, Jetted Tub, Tile
    • RoomMasterBathroomLevel: Second
    • PropertyCondition: Resale
    • MlsStatus: Active
    • Road surface type: Paved

    Price history

    DateEventPrice
    12/18/2020Sold$669,000+0.1%$223/sqft
    Source: PAR #574711 Report a problem
    10/26/2020Price change$668,000-3%$223/sqft
    Source: KELLER WILLIAMS REALTY GULF COAST #574711 Report a problem
    7/17/2020Price change$689,000-5%$230/sqft
    Source: KELLER WILLIAMS REALTY GULF COAST #574711 Report a problem
    6/30/2020Listed for sale$725,000$242/sqft
    Source: KELLER WILLIAMS REALTY GULF COAST #574711 Report a problem

    Public tax history

    YearProperty taxesTax assessment
    2024$5,822 +0.1%$535,476 +1.7%
    2023$5,814 +0.6%$526,677 +1.5%
    2022$5,779 +2.5%$518,656 +13.9%
    2021$5,640 +175%$455,169 +135.5%
    2020$2,051 +2.3%$193,257 +2.3%
    2019$2,005 $188,912 +1.9%
    2018$2,005 +4.3%$185,390 +2.1%
    2017$1,922 $181,577 +2.1%
    2016$1,922 +0.4%$177,842 +0.7%
    2015$1,914 -2%$176,606 +4.3%
    2014$1,953 $169,298 +1.5%
    2013-- $166,796 -0.9%
    2012-- $168,316 -2.6%
    2011-- $172,832 +1.5%
    2010-- $170,278 -5.1%
    2009-- $179,394 -7.8%
    2008-- $194,656
    2007-- --
    2006-- --
    2005-- --
    2004-- --
    2003-- --
    2002-- --
    2001-- --
    2000-- --

    Find assessor info on the county website

    Neighborhood: 32583

    Nearby schools

    GreatSchools rating
    Schools provided by the listing agent
    • Elementary: East Milton
    • Middle: King
    • High: Milton

    Source: The MLS. This data may not be complete. We recommend contacting the local school district to confirm school assignments for this home.

    Get pre-qualified for a loan
    At Zillow Home Loans, we can pre-qualify you in as little as 5 minutes with no impact to your credit score.

    An equal housing lender. NMLS #10287.

    Sell for more on Zillow
    Get a Zillow Showcase℠ listing at no additional cost and you could sell for .
    $925,200
    2% more
    +$18,504
    With Zillow Showcase(estimated)
    $943,704