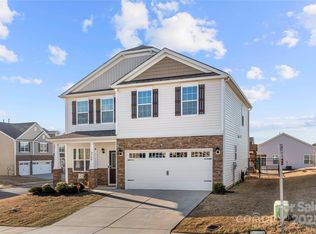
Modern style, exceptional space, and one of the most functional floorplans in Nolen Farm—this beautifully maintained home offers over 3,100 square feet of thoughtfully designed living space with room for everyone to spread out and enjoy. From the bright open-concept main living area to the rare secondary bedroom with its own private ensuite bath, this home delivers the perfect blend of comfort, flexibility, and everyday luxury.
The welcoming curb appeal and charming front porch set the tone from the moment you arrive. Inside, the expansive layout flows seamlessly with a spacious living room centered around a fireplace, a stunning kitchen featuring a large island, abundant cabinetry, gas range, and a dining area filled with natural light. A dedicated office with French doors provides the ideal work-from-home setup, while the oversized upstairs loft offers endless flexibility for a media room, playroom, or second living area. The spacious primary suite creates a true retreat with dual vanities, a large walk-in closet, and a spa-like feel. One of the standout features of this home is the secondary bedroom with its own private ensuite bathroom—perfect for guests, multigenerational living, or added privacy.
Step outside to your own private retreat. The extended patio overlooks a fully fenced backyard that backs directly to scenic walking trails, offering rare privacy and peaceful natural views while still providing plenty of space to relax, entertain, or play. Located in the highly desirable Nolen Farm community, residents enjoy resort-style amenities including a clubhouse, outdoor pool, game court, playground, and beautifully maintained green spaces. Conveniently situated near shopping, dining, parks, and with easy access to Charlotte and the airport, this home offers the perfect combination of suburban tranquility and everyday convenience.
Closed
Zestimate®
$450,000
7833 Stonehouse Dr, Gastonia, NC 28056
4beds
3,173sqft
Single Family Residence
Built in 2021
0.22 Acres Lot
$450,000 Zestimate®
$142/sqft
$2,942 Estimated rent
Home value
$450,000
$428,000 - $473,000
$2,942/mo
Zestimate® history
Owner options
List your home for rent
$2,942/mo
Rent Zestimate®
Find your next renter with Zillow Rental Manager. Plus, with online applications, you can quickly screen prospective tenants – for free.
$2,942/mo
Rent Zestimate®
Refinance and save
$2,766/mo
Est. payment
Refinancing to a lower rate could help reduce your monthly payments and save thousands over the life of the loan.
$2,766/mo
Est. payment
Explore your selling options
Work with a Zillow partner agent
Leverage their expertise and Zillow's premium Showcase listings to get your home seen by more buyers.
Get startedList with your own agent
Get your home in front of millions of buyers by listing it on Zillow.
Learn how to do itSell it yourself
Take full control of how buyers see your home on Zillow by listing For Sale by Owner (FSBO).
List your homeWhat's special
Modern styleSpa-like feelCharming front porchWelcoming curb appealExceptional spaceFully fenced backyardExtended patio
Zillow last checked:
Listing updated:
Listed by:
John Bolos john@jbolos.com,
Keller Williams South Park,
Seth Taylor,
Keller Williams South Park
Bought with:
Michael Lynch
Diversified Realty, LLC
Source: Canopy MLS as distributed by MLS GRID,MLS#: 4378224
Facts & features
Interior
Bedrooms & bathrooms
- Bedrooms: 4
- Bathrooms: 4
- Full bathrooms: 3
- 1/2 bathrooms: 1
Primary bedroom
- Level: Upper
Bedroom s
- Level: Upper
Bedroom s
- Level: Upper
Bedroom s
- Level: Upper
Bathroom full
- Level: Upper
Bathroom full
- Level: Upper
Bathroom full
- Level: Upper
Bathroom half
- Level: Main
Dining area
- Level: Main
Kitchen
- Level: Main
Laundry
- Level: Upper
Living room
- Level: Main
Loft
- Level: Upper
Office
- Level: Main
Heating
- Forced Air, Natural Gas
Cooling
- Ceiling Fan(s), Central Air
Appliances
- Included: Dishwasher, Gas Range, Microwave
- Laundry: Laundry Room, Upper Level
Features
- Breakfast Bar, Built-in Features, Kitchen Island, Open Floorplan, Pantry, Walk-In Closet(s)
- Doors: French Doors
- Has basement: No
- Fireplace features: Living Room
Interior area
- Total structure area: 3,173
- Total interior livable area: 3,173 sqft
- Finished area above ground: 3,173
- Finished area below ground: 0
Property
Parking
- Total spaces: 2
- Parking features: Attached Garage, Garage Faces Front, Garage on Main Level
- Attached garage spaces: 2
Features
- Levels: Two
- Stories: 2
- Patio & porch: Front Porch, Patio
- Pool features: Community
- Fencing: Back Yard,Fenced
Lot
- Size: 0.22 Acres
Details
- Additional structures: Shed(s)
- Parcel number: 305248
- Zoning: PD-RPD
- Special conditions: Standard
Construction
Type & style
- Home type: SingleFamily
- Property subtype: Single Family Residence
Materials
- Brick Partial, Vinyl
- Foundation: Slab
Condition
- New construction: No
- Year built: 2021
Utilities & green energy
- Sewer: Public Sewer
- Water: City
Community & HOA
Community
- Features: Clubhouse, Game Court, Playground
- Subdivision: Nolen Farm
HOA
- Has HOA: Yes
Location
- Region: Gastonia
Financial & listing details
- Price per square foot: $142/sqft
- Tax assessed value: $470,140
- Annual tax amount: $5,026
- Date on market: 5/7/2026
- Cumulative days on market: 78 days
- Road surface type: Concrete, Paved
Price history
| Date | Event | Price |
|---|---|---|
| 6/30/2026 | Sold | $450,000$142/sqft |
Source:  Canopy MLS as distributed by MLS GRID #4378224 Report a problem Canopy MLS as distributed by MLS GRID #4378224 Report a problem | ||
| 5/7/2026 | Listed for sale | $450,000$142/sqft |
Source: Canopy MLS as distributed by MLS GRID #4378224 Report a problem | ||
| 4/20/2026 | Listing removed | $450,000$142/sqft |
Source: Canopy MLS as distributed by MLS GRID #4344343 Report a problem | ||
| 4/13/2026 | Price change | $450,000-2.2%$142/sqft |
Source: Canopy MLS as distributed by MLS GRID #4344343 Report a problem | ||
| 3/27/2026 | Price change | $460,000-1.1%$145/sqft |
Source: Canopy MLS as distributed by MLS GRID #4344343 Report a problem | ||
| 2/14/2026 | Listed for sale | $465,000+19.8%$147/sqft |
Source: Canopy MLS as distributed by MLS GRID #4344343 Report a problem | ||
| 9/29/2021 | Sold | $388,000$122/sqft |
Source: Canopy MLS as distributed by MLS GRID #3752778 Report a problem | ||
Public tax history
| Year | Property taxes | Tax assessment |
|---|---|---|
| 2025 | $5,026 +1.1% | $470,140 +1.1% |
| 2024 | $4,974 -1% | $465,250 |
| 2023 | $5,025 +9.7% | $465,250 +35.2% |
| 2022 | $4,578 | $344,240 +818% |
| 2021 | -- | $37,500 |
Find assessor info on the county website
Neighborhood: 28056
Nearby homes
- $483,7005 bd4 ba3.5k sqft7827 Stonehouse Dr, Gastonia, NC 28056Off Market
- $449,3004 bd2 ba3.1k sqft7817 Stonehouse Dr, Gastonia, NC 28056Off Market
- $498,3005 bd4 ba3.5k sqft7845 Stonehouse Dr, Gastonia, NC 28056Off Market
- $365,0004 bd3 ba2.1k sqft9706 Tea Garden Dr, Gastonia, NC 28056Sold
- $526,5005 bd4 ba3.9k sqft7811 Stonehouse Dr, Gastonia, NC 28056Off Market
- $336,5003 bd2 ba1.5k sqft9705 Tea Garden Dr, Gastonia, NC 28056Sold
- $470,0005 bd5 ba3.4k sqft7805 Stonehouse Dr, Gastonia, NC 28056Sold
- $365,2003 bd2 ba1.7k sqft9604 Margrave Dr, Gastonia, NC 28056Off Market
Nearby schools
GreatSchools rating
- 5/10W A Bess Elementary SchoolGrades: PK-5Distance: 1 mi
- 10/10Cramerton Middle SchoolGrades: 6-8Distance: 3.4 mi
- 4/10Forestview High SchoolGrades: 9-12Distance: 0.9 mi
Schools provided by the listing agent
- Elementary: W.A. Bess
- Middle: Cramerton
- High: Forestview
Source: Canopy MLS as distributed by MLS GRID. This data may not be complete. We recommend contacting the local school district to confirm school assignments for this home.
Get a cash offer in 3 minutes
Find out how much your home could sell for in as little as 3 minutes with a no-obligation cash offer.
Estimated market value
$450,000
Get a cash offer in 3 minutes
Find out how much your home could sell for in as little as 3 minutes with a no-obligation cash offer.
Estimated market value
$450,000
- North Carolina
- Gaston County
- Gastonia
- 28056
- 7833 Stonehouse Dr
Nearby cities
Nearby neighborhoods
Nearby zip codes
Other Gastonia Topics
