Skip main navigation
Closed
  • $840,000

    7833 W Cortland St, Elmwood Park, IL 60707

    5beds
    5,154sqft
    Single Family Residence
    Built in 1953
    10,236 Square Feet Lot
    $872,700 Zestimate®
    $163/sqft
    $5,409 Estimated rent

    Home value

    $872,700

    Estimated sales range

    Not available

    $5,409/mo

    Zestimate® history
    Loading
    Loading...

    Owner options

    List your home for rent

    $5,409/mo

    Rent Zestimate®

    Find your next renter with Zillow Rental Manager. Plus, with online applications, you can quickly screen prospective tenants – for free.

    Learn more

    $5,409/mo

    Rent Zestimate®

    Refinance and save

    $5,977/mo

    Est. payment

    Refinancing to a lower rate could help reduce your monthly payments and save thousands over the life of the loan.

    See today's rates

    $5,977/mo

    Est. payment

    Explore your selling options

    Work with a Zillow partner agent

    Leverage their expertise and Zillow's premium Showcase listings to get your home seen by more buyers.

    Get started

    List with your own agent

    Get your home in front of millions of buyers by listing it on Zillow.

    Learn how to do it

    Sell it yourself

    Take full control of how buyers see your home on Zillow by listing For Sale by Owner (FSBO).

    List your home

    What's special

    Sparkling poolSerene koi pondThree stunning fireplacesSoaring ceilingsPrivate resort-style oasisLuxurious primary bedroom suiteBonus rooms
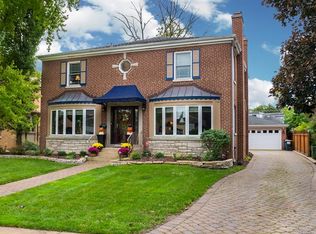
    This magnificent Georgian estate on coveted Cortland Street offers the perfect blend of elegance and seclusion in the prestigious River Forest Manor neighborhood (w/o the River Forest taxes). Situated on Cortland's unique circular layout that creates an intimate cul-de-sac atmosphere away from busy thoroughfares. This is a massive 5154 SF 5-bedroom, 4 full bathrooms and a powder room on the main level makes this a home that provides tranquil privacy while remaining conveniently connected to everything. The owner's custom addition creates an expansive living room with soaring ceilings, complemented by bonus rooms and sun-drenched sunrooms that showcase three stunning fireplaces throughout. Natural light floods every room, creating warm, inviting spaces perfect for both daily living and entertaining. The thoughtfully designed layout includes a luxurious primary bedroom suite that serves as your personal sanctuary. Step outside to discover your private resort-style oasis. The professionally landscaped backyard features a serene koi pond, sparkling pool, and elegant pergola covering the porch-ideal for hosting memorable gatherings. The meticulously maintained gardens transform the generous double lot over 10K SF size lot size turns into a stunning outdoor retreat. Practical touches include a recently replaced roof (four years new) and a convenient cedar closet in the basement for seasonal storage. The neighborhood offers exceptional amenities, with proximity to the prestigious Oak Park Country Club, Angelo Caputo's gourmet markets, and Central Park's recreational facilities. Multiple transit options, including Elmwood Park and Thatcher/Arnold/Metra stations, provide seamless Chicago area connectivity. This rare architectural gem represents an extraordinary opportunity to own a piece of timeless elegance in one of the area's most desirable locations, where luxury meets convenience in perfect harmony.

    Zillow last checked:

    Listing updated:

    Listed by:

    Cecil Sabu 312-772-2820,

    ALLURE Real Estate,

    Olivia Nivison 615-887-3528,

    ALLURE Real Estate

    Bought with:

    Anthony Erangey

    Baird & Warner

    Source: MRED as distributed by MLS GRID,MLS#: 12425250MLS Logo

    Facts & features

    Interior

    Bedrooms & bathrooms
    • Bedrooms: 5
    • Bathrooms: 5
    • Full bathrooms: 4
    • 1/2 bathrooms: 1
    Rooms
    • Room types: Bedroom 5, Heated Sun Room, Family Room, Recreation Room, Storage, Foyer
    Primary bedroom
    • Features: Flooring (Hardwood), Bathroom (Full)
    • Level: Second
    • Area: 322 Square Feet
    • Dimensions: 14X23
    Bedroom 2
    • Features: Flooring (Hardwood)
    • Level: Second
    • Area: 196 Square Feet
    • Dimensions: 14X14
    Bedroom 3
    • Features: Flooring (Hardwood)
    • Level: Second
    • Area: 100 Square Feet
    • Dimensions: 10X10
    Bedroom 4
    • Features: Flooring (Hardwood)
    • Level: Second
    • Area: 180 Square Feet
    • Dimensions: 18X10
    Bedroom 5
    • Features: Flooring (Hardwood)
    • Level: Second
    • Area: 110 Square Feet
    • Dimensions: 11X10
    Dining room
    • Features: Flooring (Hardwood), Window Treatments (Wood Frames)
    • Level: Main
    • Area: 182 Square Feet
    • Dimensions: 14X13
    Family room
    • Features: Flooring (Hardwood)
    • Level: Main
    • Area: 784 Square Feet
    • Dimensions: 28X28
    Other
    • Features: Flooring (Carpet)
    • Level: Basement
    • Area: 540 Square Feet
    • Dimensions: 27X20
    Foyer
    • Features: Flooring (Hardwood)
    • Level: Main
    • Area: 98 Square Feet
    • Dimensions: 14X7
    Other
    • Features: Flooring (Hardwood)
    • Level: Second
    • Area: 182 Square Feet
    • Dimensions: 14X13
    Kitchen
    • Features: Kitchen (Eating Area-Table Space, Island, Pantry-Closet, Updated Kitchen), Flooring (Ceramic Tile), Window Treatments (All)
    • Level: Main
    • Area: 462 Square Feet
    • Dimensions: 33X14
    Laundry
    • Features: Flooring (Stone)
    • Level: Basement
    • Area: 196 Square Feet
    • Dimensions: 14X14
    Living room
    • Features: Flooring (Hardwood), Window Treatments (Bay Window(s))
    • Level: Main
    • Area: 266 Square Feet
    • Dimensions: 19X14
    Recreation room
    • Features: Flooring (Stone)
    • Level: Basement
    • Area: 169 Square Feet
    • Dimensions: 13X13
    Storage
    • Features: Flooring (Carpet)
    • Level: Basement
    • Area: 165 Square Feet
    • Dimensions: 15X11
    Heating
    • Natural Gas
    Cooling
    • Central Air
    Appliances
    • Included: Dishwasher, Refrigerator, Washer, Dryer, Disposal
    • Laundry: In Unit
    Features
    • 1st Floor Full Bath
    • Flooring: Hardwood
    • Doors: French Doors
    • Windows: Skylight(s), Bay Window(s), Blinds, Some Wood Windows
    • Basement: Finished,Full
    • Number of fireplaces: 3
    • Fireplace features: Wood Burning, Family Room, Basement
    Interior area
    • Total structure area: 5,154
    • Total interior livable area: 5,154 sqft
    • Finished area below ground: 1,207

    Property

    Parking
    • Total spaces: 4
    • Parking features: Concrete, Garage Door Opener, Yes, Garage Owned, Attached, Driveway, Garage
    • Attached garage spaces: 2
    • Has uncovered spaces: Yes
    Accessibility
    • Accessibility features: No Disability Access
    Features
    • Stories: 2
    • Exterior features: Lighting
    • Pool features: Above Ground
    • Fencing: Partial
    Lot
    • Size: 10,236 Square Feet
    • Features: Cul-De-Sac
    Details
    • Additional structures: Pergola
    • Additional parcels included: 12363300570000
    • Parcel number: 12363300130000
    • Special conditions: Standard
    • Other equipment: Fan-Attic Exhaust, Sump Pump

    Construction

    Type & style
    • Home type: SingleFamily
    • Architectural style: Georgian
    • Property subtype: Single Family Residence
    Materials
    • Brick/Stone Msn Pred
    • Foundation: Concrete Perimeter
    Condition
    • New construction: No
    • Year built: 1953

    Utilities & green energy

    • Electric: Circuit Breakers, 100 Amp Service
    • Sewer: Public Sewer
    • Water: Public

    Community & HOA

    Community
    • Features: Sidewalks, Street Lights, Street Paved
    HOA
    • Services included: None
    Location
    • Region: Elmwood Park

    Financial & listing details

    • Price per square foot: $163/sqft
    • Tax assessed value: $570,010
    • Annual tax amount: $17,851
    • Date on market: 7/21/2025
    • Listing terms: Conventional
    • Ownership: Fee Simple

    Price history

    DateEventPrice
    11/13/2025Sold$840,000-3.4%$163/sqft
    Source: MRED as distributed by MLS GRID #12425250 Report a problem
    11/12/2025Pending sale$870,000$169/sqft
    Source: MRED as distributed by MLS GRID #12425250 Report a problem
    10/9/2025Contingent$870,000$169/sqft
    Source: MRED as distributed by MLS GRID #12425250 Report a problem
    8/12/2025Price change$870,000-3.1%$169/sqft
    Source: MRED as distributed by MLS GRID #12425250 Report a problem
    7/21/2025Listed for sale$897,500$174/sqft
    Source: MRED as distributed by MLS GRID #12425250 Report a problem

    Public tax history

    YearProperty taxesTax assessment
    2024$16,744 +3.1%$57,001 +0%
    2023$16,246 +3.3%$56,999
    2022$15,734 +1.3%$56,999 +27.6%
    2021$15,525 +2.9%$44,663
    2020$15,082 +12.2%$44,663 -9.8%
    2019$13,440 -4.2%$49,516 +6.1%
    2018$14,033 +3.3%$46,657
    2017$13,587 +8.7%$46,657
    2016$12,503 +10.4%$46,657 +19.4%
    2015$11,321 +2.5%$39,060
    2014$11,046 +2.7%$39,060
    2013$10,758 -3.1%$39,060 -14.5%
    2012$11,098 +2.1%$45,708
    2011$10,867 +9.3%$45,708
    2010$9,943 +2.1%$45,708 -7.1%
    2009$9,740 +2.5%$49,201 -12%
    2008$9,505 +24.3%$55,911 +18%
    2007$7,644 -6%$47,396 +16.8%
    2006$8,131 +7.4%$40,581
    2005$7,569 +2.1%$40,581
    2004$7,413 -4.8%$40,581 +14.6%
    2003$7,786 +2.4%$35,401
    2002$7,601 +10.8%$35,401
    2001$6,863 -1.6%$35,401 +18.9%
    2000$6,972 +0%$29,762
    1999$6,972 $29,762
    Find assessor info on the county website

    Neighborhood: 60707

    Nearby schools

    GreatSchools rating
    Schools provided by the listing agent
    • District: 401

    Source: MRED as distributed by MLS GRID. This data may not be complete. We recommend contacting the local school district to confirm school assignments for this home.

    Get a cash offer in 3 minutes
    Find out how much your home could sell for in as little as 3 minutes with a no-obligation cash offer.
    Estimated market value
    $872,700
    Get a cash offer in 3 minutes
    Find out how much your home could sell for in as little as 3 minutes with a no-obligation cash offer.
    Estimated market value
    $872,700