Gated Community! This spacious 4 bedroom home with library can easily be converted to 5 bedroom home. Plank tile flooring throughout except bedrooms. Kitchen features granite countertops, SS appliances and pantry. Home includes Smart Home System! Energy Star features include Fresh Air Intake, Radiant Barrier Roof, Dual Pane low E Windows, Vinyl window frames. Low maintenance Desert Front and backyard Landscaping with irrigation. Interior just freshly painted.
For sale
Price cut: $22K (9/4)
$398,000
7833 W KERBY Avenue, Phoenix, AZ 85043
4beds
1,915sqft
Single Family Residence
Built in 2020
5,490 Square Feet Lot
$-- Zestimate®
$208/sqft
$157/mo HOA
What's special
Interior just freshly paintedSmart home systemFresh air intakeKitchen features granite countertopsRadiant barrier roofVinyl window frames
- 72 days
- 144
- 9
Zillow last checked:
Listing updated:
Listed by:
Nicole Mueller 623-764-5313,
Superlative Realty
Source: ARMLS,MLS#: 7047354
Facts & features
Interior
Bedrooms & bathrooms
- Bedrooms: 4
- Bathrooms: 2
- Full bathrooms: 2
Heating
- Electric
Cooling
- Central Air
Appliances
- Included: Refrigerator, Built-in Microwave, Dishwasher, Disposal, Electric Range
- Laundry: Inside
Features
- Smart Home, Granite Counters, 9+ Flat Ceilings, Kitchen Island, Pantry, Full Bth Master Bdrm
- Flooring: Carpet, Tile
- Windows: Double Pane Windows, ENERGY STAR Qualified Windows, Vinyl Frame
- Has basement: No
- Has fireplace: No
Interior area
- Total structure area: 1,915
- Total interior livable area: 1,915 sqft
Property
Parking
- Total spaces: 4
- Parking features: Garage Door Opener, Extended Length Garage
- Garage spaces: 2
- Uncovered spaces: 2
Features
- Stories: 1
- Patio & porch: Covered
- Spa features: None
- Fencing: Block
Lot
- Size: 5,490 Square Feet
- Features: North/South Exposure, Sprinklers In Rear, Sprinklers In Front, Desert Back, Desert Front, Auto Timer H2O Front, Auto Timer H2O Back
Details
- Parcel number: 10456206
Construction
Type & style
- Home type: SingleFamily
- Property subtype: Single Family Residence
Materials
- Stucco, Wood Frame, Painted
- Roof: Tile
Condition
- Year built: 2020
Details
- Builder name: DR Horton
Utilities & green energy
- Sewer: Public Sewer
- Water: City Water
Community & HOA
Community
- Features: Gated, Playground
- Subdivision: TUSCANO PARCEL D G
HOA
- Has HOA: Yes
- Services included: Maintenance Grounds, Street Maint
- HOA fee: $157 monthly
- HOA name: Toscano Master HOA
- HOA phone: 602-957-9191
Location
- Region: Phoenix
Financial & listing details
- Price per square foot: $208/sqft
- Tax assessed value: $332,600
- Annual tax amount: $2,679
- Date on market: 6/27/2026
- Cumulative days on market: 72 days
- Listing terms: Cash,Conventional,FHA,VA Loan
- Ownership: Fee Simple
Estimated market value
Not available
Estimated sales range
Not available
Not available
Price history
| Date | Event | Price |
|---|---|---|
| 9/4/2026 | Price change | $398,000-5.2%$208/sqft |
Source:  ARMLS #7047354 Report a problem ARMLS #7047354 Report a problem | ||
| 8/14/2026 | Price change | $420,000-4.5%$219/sqft |
Source: ARMLS #7047354 Report a problem | ||
| 6/27/2026 | Listed for sale | $440,000+52.2%$230/sqft |
Source: ARMLS #7047354 Report a problem | ||
| 2/15/2021 | Sold | $289,015$151/sqft |
Source: ARMLS #6075593 Report a problem | ||
Public tax history
| Year | Property taxes | Tax assessment |
|---|---|---|
| 2025 | $2,644 +13.3% | $33,260 -8.7% |
| 2024 | $2,333 -1.5% | $36,430 +109.5% |
| 2023 | $2,368 +1.2% | $17,391 -29.6% |
| 2022 | $2,339 +1265.5% | $24,720 +1207.9% |
| 2021 | $171 | $1,890 |
Find assessor info on the county website
Monthly payment
Est. payment
Payment breakdown
Explore the cost of this home by adjusting the details. Changes won't be saved.Climate risks
Neighborhood: Estrella
Nearby schools
Schools provided by the listing agent
- Elementary: Tuscano Elementary School
- Middle: Santa Maria Middle School
- High: Sierra Linda High School
- District: Fowler Elementary District
Source: ARMLS. This data may not be complete. We recommend contacting the local school district to confirm school assignments for this home.
Similar homes
- $439,9004 bd3 ba1.6k sqft7851 W RIVERSIDE Avenue, Phoenix, AZ 85043For Sale
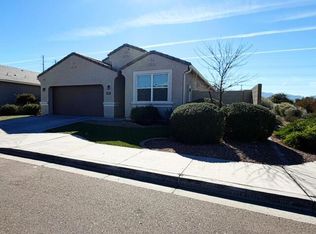 MLS ID #6982511, Mizraim Montante, Camelback Executive Realtors. ARMLS
 - $399,9903 bd2 ba1.7k sqft7129 W TORONTO Way, Phoenix, AZ 85043For Sale
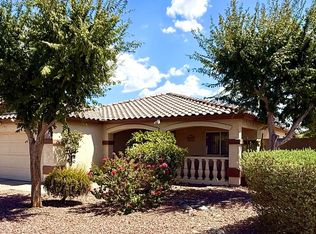 MLS ID #7060237, Adriana Wendler, HomeSmart. ARMLS
 - $432,8954 bd3 ba2.2k sqft2313 S 119TH Drive, Avondale, AZ 85323For Sale
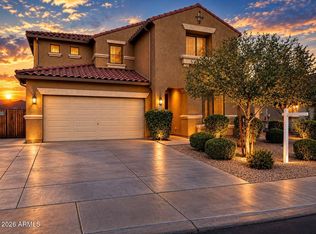 MLS ID #7076515, Maria Arellano Trujillo, Keller Williams Arizona Realty. ARMLS
 - $399,9004 bd2 ba1.7k sqft9409 W ATLANTIS Way, Tolleson, AZ 85353For Sale
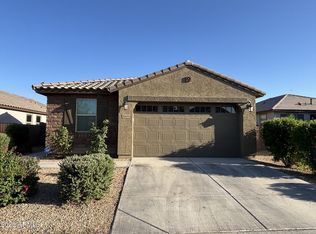 MLS ID #7038439, Valantina Nissan, Russ Lyon Sotheby's International Realty. ARMLS
