Skip main navigation
Sold
  • Price Unknown

    7834 Ash St, Prairie Village, KS 66208

    3beds
    992sqft
    Single Family Residence
    Built in 1953
    7,491 Square Feet Lot
    $314,100 Zestimate®
    $--/sqft
    $1,960 Estimated rent

    Home value

    $314,100

    $292,000 - $339,000

    $1,960/mo

    Zestimate® history
    Loading
    Loading...

    Owner options

    List your home for rent

    $1,960/mo

    Rent Zestimate®

    Find your next renter with Zillow Rental Manager. Plus, with online applications, you can quickly screen prospective tenants – for free.

    Learn more

    $1,960/mo

    Rent Zestimate®

    Refinance and save

    Refinancing to a lower rate could help reduce your monthly payments and save thousands over the life of the loan.

    See today's rates

    Explore your selling options

    Work with a Zillow partner agent

    Leverage their expertise and Zillow's premium Showcase listings to get your home seen by more buyers.

    Get started

    List with your own agent

    Get your home in front of millions of buyers by listing it on Zillow.

    Learn how to do it

    Sell it yourself

    Take full control of how buyers see your home on Zillow by listing For Sale by Owner (FSBO).

    List your home

    What's special

    Newer bathroomNewer interior doorsFire pitNeutral colorsNewer deckGranite countersDouble vanity
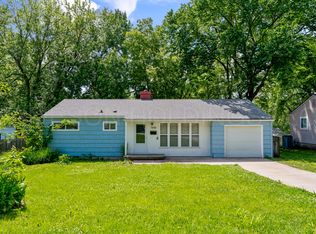
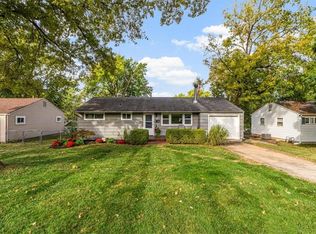
    Super clean and darling Prairie Village ranch home in a fantastic location! Seller could close quickly, if needed. Kitchen with creamy white cabinets, granite counters, stainless appliances and the coolest cabinet pantry that is double deep with swing out shelves. The garden window over the kitchen sink is the perfect spot for growing herbs and spices. Newer bathroom with double vanity, tub/shower combo and vinyl plank flooring. Newer engineered wood flooring flows through the living room, to the kitchen and on down the hallway. Newer upgraded carpet in the bedrooms. Neutral colors to go with anyone's style. Laundry/mud room just off the kitchen between the garage and back door. Newer interior doors and front door. Newer interior trim throughout most of home. Low maintenance vinyl siding and windows. Blinds throughout. Newer deck and fire pit ready for all your entertaining. Fenced backyard. Shawnee Mission schools. Home has been staged and shows well! Last rented for $1,890/month. Be sure to check out the attached virtual tour.

    Zillow last checked:

    Listing updated:

    Listing Provided by:

    Tony Maddex 913-220-5149,

    Platinum Realty LLC

    Bought with:

    Sharon G. Aubuchon, 2010016073

    RE/MAX Premier Realty

    Source: Heartland MLS as distributed by MLS GRID,MLS#: 2535310MLS Logo

    Facts & features

    Interior

    Bedrooms & bathrooms
    • Bedrooms: 3
    • Bathrooms: 1
    • Full bathrooms: 1
    Bedroom 1
    • Features: Carpet
    • Level: First
    • Dimensions: 11 x 9
    Bedroom 2
    • Features: Carpet
    • Level: First
    • Dimensions: 12 x 11
    Bedroom 3
    • Features: Carpet
    • Level: First
    • Dimensions: 9 x 9
    Bathroom 1
    • Features: Double Vanity, Luxury Vinyl, Shower Over Tub, Solid Surface Counter
    • Level: First
    • Dimensions: 7 x 6
    Kitchen
    • Features: Granite Counters, Pantry, Wood Floor
    • Level: First
    • Dimensions: 14 x 11
    Laundry
    • Features: Luxury Vinyl
    • Level: First
    • Dimensions: 17 x 11
    Living room
    • Features: Wood Floor
    • Level: First
    • Dimensions: 17 x 11
    Heating
    • Electric
    Cooling
    • Electric
    Appliances
    • Included: Dishwasher, Disposal, Microwave, Refrigerator, Built-In Electric Oven, Stainless Steel Appliance(s)
    • Laundry: Bedroom Level, Main Level
    Features
    • Painted Cabinets, Pantry, Smart Thermostat
    • Flooring: Carpet, Luxury Vinyl, Wood
    • Windows: Window Coverings, Thermal Windows
    • Basement: Crawl Space
    • Has fireplace: No
    Interior area
    • Total structure area: 992
    • Total interior livable area: 992 sqft
    • Finished area above ground: 992
    • Finished area below ground: 0

    Property

    Parking
    • Total spaces: 1
    • Parking features: Attached, Garage Door Opener, Garage Faces Front
    • Attached garage spaces: 1
    Features
    • Patio & porch: Deck
    • Exterior features: Fire Pit
    • Fencing: Metal
    Lot
    • Size: 7,491 sqft
    • Features: City Lot
    Details
    • Parcel number: OP606000000055
    • Special conditions: Owner Agent

    Construction

    Type & style
    • Home type: SingleFamily
    • Architectural style: Traditional
    • Property subtype: Single Family Residence
    Materials
    • Vinyl Siding
    • Roof: Composition
    Condition
    • Year built: 1953
    Details
    • Builder model: Ranch - 1 Level

    Utilities & green energy

    • Sewer: Public Sewer
    • Water: Public

    Community & neighborhood

    Security
    • Security features: Smoke Detector(s)
    Location
    • Region: Prairie Village
    • Subdivision: Ridgeview Height

    HOA & financial

    HOA
    • Has HOA: No

    Other

    Other facts
    • Listing terms: Cash,Conventional,FHA,VA Loan
    • Ownership: Investor
    • Road surface type: Paved

    Price history

    DateEventPrice
    4/3/2025Sold--
    Source: Heartland MLS as distributed by MLS GRID #2535310 Report a problem
    3/14/2025Pending sale$300,000$302/sqft
    Source: Heartland MLS as distributed by MLS GRID #2535310 Report a problem
    3/13/2025Listed for sale$300,000+57.9%$302/sqft
    Source: Heartland MLS as distributed by MLS GRID #2535310 Report a problem
    9/13/2024Listing removed$1,850$2/sqft
    Source: Zillow Rentals Report a problem
    8/25/2024Listed for rent$1,850+27.6%$2/sqft
    Source: Zillow Rentals Report a problem
    3/26/2020Listing removed$1,450$1/sqft
    Source: Platinum Realty, LLC Report a problem
    3/23/2020Listed for rent$1,450+3.6%$1/sqft
    Source: Platinum Realty, LLC Report a problem
    1/7/2020Listing removed$1,400$1/sqft
    Source: Platinum Realty, LLC Report a problem
    1/5/2020Listed for rent$1,400$1/sqft
    Source: Platinum Realty, LLC Report a problem
    12/20/2019Sold--
    Source: Heartland MLS as distributed by MLS GRID #2200034 Report a problem
    12/6/2019Listed for sale$190,000+52.1%$192/sqft
    Source: Keller Williams Key Partners #2200034 Report a problem
    8/28/2014Sold--
    Source: Heartland MLS as distributed by MLS GRID #1889562 Report a problem
    7/19/2014Pending sale$124,950$126/sqft
    Source: Keller Williams Realty Diamond Partners Inc. #1889562 Report a problem
    6/26/2014Price change$124,950-2%$126/sqft
    Source: Keller Williams Realty Diamond Partners Inc. #1889562 Report a problem
    6/24/2014Price change$127,500-1.9%$129/sqft
    Source: Keller Williams Realty Diamond Partners Inc. #1889562 Report a problem
    6/17/2014Listed for sale$130,000$131/sqft
    Source: Keller Williams Realty Diamond Partners Inc. #1889562 Report a problem
    8/29/2006Sold--
    Source: Public Record Report a problem

    Public tax history

    YearProperty taxesTax assessment
    2025$3,766 +14.3%$32,177 +15.7%
    2024$3,295 -10.4%$27,819 -9.2%
    2023$3,679 +13.2%$30,648 +14%
    2022$3,251 $26,876 +13.6%
    2021-- $23,667 +13.1%
    2020$2,734 $20,930 +21.6%
    2019-- $17,216 +11.1%
    2018-- $15,502 +1.2%
    2017$2,080 +6%$15,318 +8.2%
    2016$1,962 +4.7%$14,157 +3.4%
    2015$1,874 +4%$13,685 +3.3%
    2013$1,801 +17.3%$13,248 +0.9%
    2012$1,536 -19%$13,133 +1.8%
    2010$1,896 +913.3%$12,903 -3.1%
    2009$187 -90.1%$13,317 -5%
    2008$1,886 +5%$14,022 +0.1%
    2007$1,795 +20.3%$14,008 +1.1%
    2006$1,492 $13,858 +32.6%
    2005-- $10,454

    Find assessor info on the county website

    Neighborhood: 66208

    Nearby schools

    GreatSchools rating
    Schools provided by the listing agent
    • Elementary: Briarwood
    • Middle: Indian Hills
    • High: SM East

    Source: Heartland MLS as distributed by MLS GRID. This data may not be complete. We recommend contacting the local school district to confirm school assignments for this home.

    Get a cash offer in 3 minutes
    Find out how much your home could sell for in as little as 3 minutes with a no-obligation cash offer.
    Estimated market value
    $314,100
    Get a cash offer in 3 minutes
    Find out how much your home could sell for in as little as 3 minutes with a no-obligation cash offer.
    Estimated market value
    $314,100