MOVE-IN READY, SUPER CLEAN & BEAUTIFULLY MAINTAINED! Pride of ownership shines throughout this charming home. You'll love the beautiful original hardwood floors in the living room, hallway, and all bedrooms. The spacious updated eat-in kitchen offers abundant cabinetry, ample counter space, and plenty of room for family gatherings. The updated bathroom adds modern appeal, while newer thermal windows provide energy efficiency and natural light throughout. Step outside to enjoy the covered patio/carport with brand new concrete floor, perfect for outdoor relaxation, along with multiple off-street tandem parking spaces. Situated on a level corner lot with an oversized side yard, there's plenty of room for gardening, entertaining, or play. The walk-out lower level offers endless possibilities for future finishing, additional living space, or generous storage. Conveniently located and meticulously cared for. Passed St. Louis County occupancy inspection. Fridge, washer and dryer stay for your convenient. This home is truly move-in ready and waiting for its next owner!
Active
Listed by: RE/MAX Results • Sarah N Nguyen-Bani • 314-704-4282
Price cut: $9.9K (10/1)
$200,000
7834 Fleta St, Saint Louis, MO 63123
3beds
864sqft
Single Family Residence
Built in 1960
6,751 Square Feet Lot
$200,100 Zestimate®
$231/sqft
$-- HOA
What's special
Level corner lotSpacious updated eat-in kitchenBeautiful original hardwood floorsAmple counter spaceAbundant cabinetry
- 56 days
- 1,929
- 147
Zillow last checked:
Listing updated:
Listed by:
Sarah N Nguyen-Bani 314-704-4282,
RE/MAX Results
Source: MARIS,MLS#: 26049910 Originating MLS: St. Louis Association of REALTORS
Originating MLS: St. Louis Association of REALTORSFacts & features
Interior
Bedrooms & bathrooms
- Bedrooms: 3
- Bathrooms: 1
- Full bathrooms: 1
- Main level bathrooms: 1
- Main level bedrooms: 3
Primary bedroom
- Features: Floor Covering: Wood
- Level: Main
- Area: 120
- Dimensions: 12x10
Bedroom
- Features: Floor Covering: Wood
- Level: Main
- Area: 110
- Dimensions: 11x10
Bedroom
- Features: Floor Covering: Wood
- Level: Main
- Area: 90
- Dimensions: 10x9
Kitchen
- Level: Main
- Area: 143
- Dimensions: 13x11
Living room
- Features: Floor Covering: Wood
- Level: Main
- Area: 165
- Dimensions: 15x11
Heating
- Forced Air, Natural Gas
Cooling
- Central Air, Electric
Appliances
- Included: Gas Water Heater
- Laundry: In Basement
Features
- Eat-in Kitchen, Open Floorplan
- Windows: Insulated Windows, Tilt-In Windows
- Basement: Full,Walk-Out Access
- Has fireplace: No
- Fireplace features: None
Interior area
- Total structure area: 864
- Total interior livable area: 864 sqft
- Finished area above ground: 864
Property
Parking
- Total spaces: 1
- Parking features: Carport, Driveway
- Carport spaces: 1
- Has uncovered spaces: Yes
Features
- Levels: One
Lot
- Size: 6,751 Square Feet
- Dimensions: 50 x 135
- Features: Cleared, Corner Lot, Front Yard
Details
- Parcel number: 24J320079
- Special conditions: Standard
Construction
Type & style
- Home type: SingleFamily
- Architectural style: Ranch,Traditional
- Property subtype: Single Family Residence
Materials
- Brick Veneer, Stone Veneer, Vinyl Siding
Condition
- Year built: 1960
Utilities & green energy
- Electric: Ameren
- Sewer: Public Sewer
- Water: Public
- Utilities for property: Electricity Connected, Natural Gas Connected, Sewer Connected, Water Connected
Community & HOA
Community
- Subdivision: Lakewood
HOA
- Has HOA: No
Location
- Region: Saint Louis
Financial & listing details
- Price per square foot: $231/sqft
- Tax assessed value: $197,200
- Annual tax amount: $2,781
- Date on market: 8/13/2026
- Cumulative days on market: 56 days
- Listing terms: Cash,Conventional,FHA,VA Loan
- Ownership: Private
- Electric utility on property: Yes
Estimated market value
$200,100
$190,000 - $210,000
$1,585/mo
Price history
| Date | Event | Price |
|---|---|---|
| 10/1/2026 | Price change | $200,000-4.7%$231/sqft |
Source:  MARIS #26049910 Report a problem MARIS #26049910 Report a problem | ||
| 9/24/2026 | Price change | $209,900-2.3%$243/sqft |
Source: MARIS #26049910 Report a problem | ||
| 9/8/2026 | Price change | $214,900-2.3%$249/sqft |
Source: MARIS #26049910 Report a problem | ||
| 8/13/2026 | Listed for sale | $219,900+144.6%$255/sqft |
Source: MARIS #26049910 Report a problem | ||
| 6/30/2015 | Sold | -- |
Source: MARIS #15016868 Report a problem | ||
| 5/20/2015 | Price change | $89,900-10%$104/sqft |
Source: Realty Executives Broker of Record #15016868 Report a problem | ||
| 3/31/2015 | Listed for sale | $99,900$116/sqft |
Source: REALTY EXECUTIVES of St. Louis #15016868 Report a problem | ||
Public tax history
| Year | Property taxes | Tax assessment |
|---|---|---|
| 2025 | $2,781 +22.2% | $37,460 +33.2% |
| 2024 | $2,275 +3.4% | $28,120 |
| 2023 | $2,200 +5.5% | $28,120 +15.9% |
| 2022 | $2,084 +2.4% | $24,260 |
| 2021 | $2,036 +4.7% | $24,260 +12.3% |
| 2020 | $1,944 +14.9% | $21,600 |
| 2019 | $1,691 | $21,600 +30% |
| 2018 | $1,691 | $16,610 |
| 2017 | $1,691 +0.6% | $16,610 +7.1% |
| 2016 | $1,681 +13.7% | $15,510 +0.1% |
| 2015 | $1,479 | $15,490 -19.2% |
| 2014 | $1,479 -19.5% | $19,170 |
| 2013 | $1,837 | $19,170 -3.3% |
| 2012 | -- | $19,820 |
| 2011 | -- | $19,820 -9.2% |
| 2010 | $1,820 +7.3% | $21,840 |
| 2009 | $1,696 -1.3% | $21,840 -7.3% |
| 2008 | $1,719 +4.7% | $23,550 |
| 2007 | $1,642 | $23,550 +16.8% |
| 2006 | $1,642 -0.2% | $20,160 |
| 2005 | $1,646 | $20,160 +37.6% |
| 2003 | -- | $14,650 +0.8% |
| 2002 | $1,083 +16.4% | $14,530 |
| 2001 | $931 | $14,530 |
Find assessor info on the county website
Monthly payment
Est. payment
Payment breakdown
Explore the cost of this home by adjusting the details. Changes won't be saved.Climate risks
Neighborhood: 63123
Nearby schools
Schools provided by the listing agent
- Elementary: Mesnier Primary School
- Middle: Rogers Middle
- High: Affton High
Source: MARIS. This data may not be complete. We recommend contacting the local school district to confirm school assignments for this home.
Similar homes
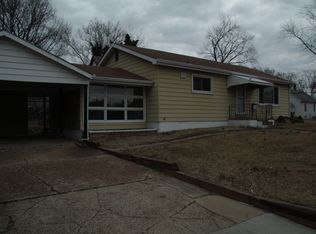
- $200,0002 bd1 ba1k sqft6201 Weber Rd, Saint Louis, MO 63123For Sale

 MLS ID #26058171, Tiffany Shell, Compass Realty Group. MARIS
 - $219,9702 bd1 ba768 sqft8505 Pilot Ave, Saint Louis, MO 63123For Sale
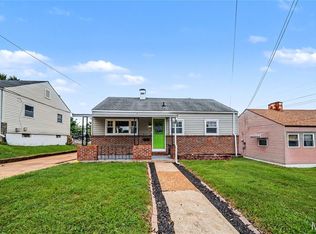 MLS ID #26059307, Jesse R Klingler, Trophy Properties & Auction. MARIS
 - $225,0003 bd1 ba800 sqft4725 Hummel Ave, Saint Louis, MO 63116For Sale
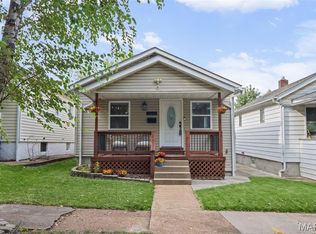 MLS ID #26062785, Tim W Koppel, Berkshire Hathaway HomeServices Select Properties. MARIS
 - $275,0003 bd2 ba1.2k sqft4725 Candace Dr, Saint Louis, MO 63123For Sale
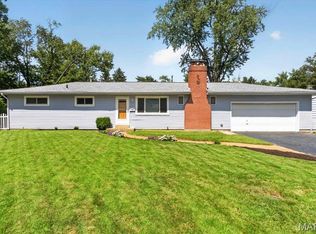 MLS ID #26055540, Jessica M Krieger Urich, Pivit, LLC. MARIS
 - $219,9002 bd1 ba1k sqft4036 Robert Ave, Saint Louis, MO 63116For SaleMLS ID #26056924, Bradley E Summers, Merry Real Estate. MARIS
- $210,0002 bd2 ba988 sqft5342 Loughborough Ave, Saint Louis, MO 63109For SaleMLS ID #26038082, Thomas G Bannister, Nettwork Global. MARIS
- $170,0002 bd1 ba636 sqft9621 Clyde Ave, Saint Louis, MO 63125For SaleMLS ID #26061836, Sarah E Duncan, Realty Executives of St. Louis. MARIS
- $249,0002 bd1 ba1.1k sqft7100 Holly Hills Ave, Saint Louis, MO 63123For SaleMLS ID #26037412, Brueggemann Tadlock, Keller Williams Realty St. Louis. MARIS
- $239,0002 bd2 ba1.1k sqft6228 Dexter Dr, Saint Louis, MO 63123For SaleMLS ID #26056683, Brad G Elsner, Worth Clark Realty. MARIS
- $210,0003 bd2 ba925 sqft135 Linnview Dr, Saint Louis, MO 63129For SaleMLS ID #26038895, Lauren M Risley, Keller Williams Realty St. Louis. MARIS
- $179,0002 bd1 ba720 sqft5218 Gresham Ave, Saint Louis, MO 63109For SaleMLS ID #26059863, Jacquelyn M Butler, Realty Executives of St. Louis. MARIS
- $182,0002 bd1 ba735 sqft4851 Sigel Ave, Saint Louis, MO 63116For SaleMLS ID #26049119, Tina M Siebert, RedKey Realty Leaders Circa. MARIS
- $179,9002 bd2 ba1.1k sqft4453 Wilcox Ave, Saint Louis, MO 63116For SaleMLS ID #26046496, Lana Kruse, Coldwell Banker Realty - Gundaker. MARIS
- $189,9002 bd2 ba1.1k sqft10017 Chardin Way APT 3, Saint Louis, MO 63128For SaleMLS ID #26063752, Angela M Kittner-Brosseau, Keller Williams Realty St. Louis. MARIS
- $214,0002 bd2 ba1k sqft5332 Northrup Ave, Saint Louis, MO 63110For SaleMLS ID #26050210, George Reavy, Wood Brothers Realty. MARIS
- $185,0002 bd1 ba672 sqft1509 Kraft St, Saint Louis, MO 63139For SaleMLS ID #26030283, Paul Alexander, Coldwell Banker Realty - Gundaker. MARIS
- $175,0004 bd1 ba1.1k sqft3758 Taft Ave, Saint Louis, MO 63116For SaleMLS ID #26050146, Joe D Brown, SMPL Realty, LLC. MARIS
- $184,9001 bd1 ba684 sqft6409 Marquette Ave, Saint Louis, MO 63139For SaleMLS ID #26057979, Kim A Anderson, Berkshire Hathaway HomeServices Select Properties. MARIS
- $195,0002 bd2 ba1.1k sqft1600 Bradford Ave, Saint Louis, MO 63133For SaleMLS ID #26055266, Abbey Josar, Worth Clark Realty. MARIS
