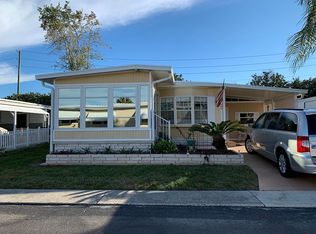
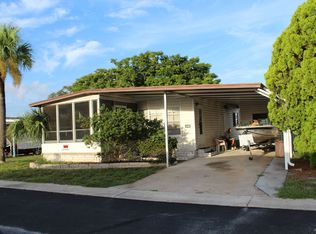
MOVE-IN READY!!! MOTIVATED SELLER Beautiful, remodeled 2 + 2 home, 1500 square feet, located in Club Wildwood, Hudson, FL, one mile from the Gulf of Mexico. Here is a partial list of improvements/additions since 2016, much of it done in just the last 2 years. *NEW, ENERGY EFFICIENT, AC WITH 10 YEAR TRANSFERABLE WARRANTY *NEW DUCT WORK THROUGHOUT THE HOME *NEW MATCHING HAIER WASHER AND DRYER *NEW WATER HEATER *NEW TOILET IN MASTER BATH, HANDICAP BARS IN BOTH BATHROOMS *100% NEW LAMINATED WOOD FLOORS THROUGHOUT HOME *100% NEW SUBFLOORS THROUGHOUT HOME *8 X 10 CONCRETE EXPANSION TO DRIVEWAY/PATIO FOR PARTY AREA *NEW SIDE BY SIDE REFRIGERATOR *NEW SMOOTH TOP RANGE/OVEN *NEW CEILING FANS THROUGHOUT *NEW GLASS WINDOWS IN SIDE LANAI *NEW WINDOW AC IN SIDE LANAI *ROLL DOWN SUNSCREENS ON PATIO *NEW TINTED, HURRICANE WINDOWS IN FRONT LANAI *NEW VAPOR BARRIER *NEWLY SEALED, RECOATED AND PAINTED ROOF W/25 YR WARRANTY *DINING ROOM WINDOW AND KITCHEN WINDOW TINTED *EXTERIOR TOTALLY REPAINTED In addition, this home comes with Side by side refrigerator, 4 burner range and oven, garbage disposal, dishwasher, matching washer and dryer, window AC in side lanai. Some other features include: Extra large DRIVEWAY with room for two vehicles side by side, which means no inconvenient leapfrogging of vehicles. Plus, the 8 X 10 concrete patio area addition makes for a large, party/BBQ area. Both FLORIDA ROOMS (lanai) have been totally enclosed with glass windows, making them essentially two extra rooms, bringing the total square footage to over 1500 sq ft. The angled GALLEY KITCHEN has white cabinets, white appliances that stay with the home, a fluorescent overhead light and a ceiling fan w/light. In the hallway leading from the kitchen are a pantry and a utility closet. A sliding door leads from the kitchen to the SIDE LANAI. The side lanai has a tile floor and two ceiling fans. It also has glass windows and a window AC. There is a large SHED enclosed within the side lanai. There are built-in shelves on one side and bonus space on the other side (see photos). The matching Haier washer and dryer stay with the home. There is a formal DINING ROOM, with large windows, a ceiling fan w/light and a built in china cabinet. The dining room leads into the large LIVING ROOM. There is plenty of space for large pieces of furniture plus a ceiling fan w/light. A large opening leads from the dining room to the FRONT LANAI. There is laminated wood flooring, tinted hurricane windows and a ceiling fan. There are also display shelves above the windows, running around the room. The MASTER BEDROOM has plenty of room for a king bed, a large closet with sliding mirrored doors and a ceiling fan. The MASTER BATH has a large vanity w/mirror, medicine cabinet, large overhead light plus a globe light. There is a separate room with new toilet and walk-in shower. There is a door leading from the master bath to the GUEST BEDROOM. This room has a large closet with sliding doors and a ceiling fan. The GUEST BATH has a nice vanity with large mirror, a very nice overhead light plus a globe light, commode and shower/tub combination. Just a reminder that ALL the floors AND subfloors have been replaced over the last 3 years. Every room has wood laminate floors, including the front lanai. This is a beautiful home, with loads of upgrades, available with 20 day notice. Club Wildwood is an active 55+ community located in Hudson, FL. only one mile from the Gulf of Mexico. Bay Pointe Regional Medical Center is located literally across the street and a full array of medical specialists are within two blocks. Across the street at an angle is a strip shopping center with a Winn Dixie Supermarket, a large local hardware store, Post N' Pack, beauty/hair salon, nail salon and three local restaurants, including Sal's Pizza, famous for their amazing calzones. Regions Bank and Sun Trust Bank both have
This property is off market, which means it's not currently listed for sale or rent on Zillow. This may be different from what's available on other websites or public sources.