Skip main navigation
Sold for $970,000
  • $970,000

    7834 SE 22nd Ter, Ocala, FL 34480

    4beds
    3,013sqft
    Single Family Residence
    Built in 2021
    0.77 Acres Lot
    $968,600 Zestimate®
    $322/sqft
    $4,011 Estimated rent

    Home value

    $968,600

    $891,000 - $1.05M

    $4,011/mo

    Zestimate® history
    Loading
    Loading...

    Owner options

    List your home for rent

    $4,011/mo

    Rent Zestimate®

    Find your next renter with Zillow Rental Manager. Plus, with online applications, you can quickly screen prospective tenants – for free.

    Learn more

    $4,011/mo

    Rent Zestimate®

    Refinance and save

    $6,557/mo

    Est. payment

    Refinancing to a lower rate could help reduce your monthly payments and save thousands over the life of the loan.

    See today's rates

    $6,557/mo

    Est. payment

    Explore your selling options

    Work with a Zillow partner agent

    Leverage their expertise and Zillow's premium Showcase listings to get your home seen by more buyers.

    Get started

    List with your own agent

    Get your home in front of millions of buyers by listing it on Zillow.

    Learn how to do it

    Sell it yourself

    Take full control of how buyers see your home on Zillow by listing For Sale by Owner (FSBO).

    List your home

    What's special

    Screen-enclosed poolModern finishesThree additional bedroomsQuartz countersPrivate backyard oasisWarm and inviting atmosphereBright open-concept layout
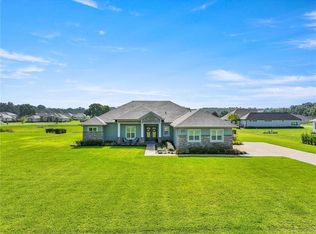
    Welcome to Legendary Trails — where modern comfort meets Florida living at its finest! Like New - Built in 2021, this stunning 4-bedroom, 3-bath home offers the perfect blend of style, space, and functionality. Step inside to discover a bright, open-concept layout designed for both everyday living and effortless entertaining. The spacious kitchen is a beauty, with quartz counters, stainless appliances and generous walk-in pantry, creating a warm and inviting atmosphere for family and guests alike. The thoughtfully designed tri-split floor plan provides privacy for the primary suite, featuring a spa-like bath and generous closet space. Three additional bedrooms and two full baths offer flexibility for guests, a home office, or growing families. The additional front room can function as a study or formal living room. Closets/Storage galore throughout the home. Outside, your private backyard oasis awaits! Enjoy year-round relaxation in the screen-enclosed pool — perfect for soaking up the Florida sunshine without the bugs. Whether hosting summer gatherings or enjoying a quiet evening swim, this space is sure to impress. The 3-car garage provides ample room for vehicles, storage, or even a workshop area. Convenient to the Santos biking/walking trails. Additional perks: whole house generator, 1000 gallon propane tank, Upgraded woodwork detail incl all cased windows, single-cell insulation & irrigation well to keep those utility bills down! Located in the highly desirable and gated Legendary Trails community, this move-in-ready home combines newer construction, modern finishes, and resort-style living — all in one incredible package.

    Zillow last checked:

    Listing updated:

    Listing Provided by:

    Melissa Brackett 352-812-3079,

    ROBERTS REAL ESTATE INC 352-351-0011

    Bought with:

    Karli Raney, 3540271

    CRYSTAL SNOOK REAL ESTATE

    Source: Stellar MLS,MLS#: OM719299MLS LogoOriginating MLS: Ocala - Marion

    Facts & features

    Interior

    Bedrooms & bathrooms
    • Bedrooms: 4
    • Bathrooms: 3
    • Full bathrooms: 3
    Primary bedroom
    • Features: Walk-In Closet(s)
    • Level: First
    • Area: 256 Square Feet
    • Dimensions: 16x16
    Kitchen
    • Level: First
    Living room
    • Level: First
    Heating
    • Electric, Heat Pump
    Cooling
    • Central Air
    Appliances
    • Included: Bar Fridge, Oven, Convection Oven, Cooktop, Dishwasher, Disposal, Electric Water Heater, Exhaust Fan, Ice Maker, Microwave, Range Hood, Refrigerator, Touchless Faucet, Water Softener
    • Laundry: Electric Dryer Hookup, Inside, Laundry Closet, Laundry Room, Washer Hookup
    Features
    • Built-in Features, Ceiling Fan(s), Coffered Ceiling(s), Crown Molding, Eating Space In Kitchen, High Ceilings, Kitchen/Family Room Combo, Open Floorplan, Primary Bedroom Main Floor, Solid Surface Counters, Solid Wood Cabinets, Split Bedroom, Stone Counters, Thermostat, Walk-In Closet(s)
    • Flooring: Carpet, Ceramic Tile, Engineered Hardwood
    • Doors: French Doors, Sliding Doors
    • Windows: Window Treatments
    • Has fireplace: No
    Interior area
    • Total structure area: 4,367
    • Total interior livable area: 3,013 sqft

    Property

    Parking
    • Total spaces: 3
    • Parking features: Garage - Attached
    • Attached garage spaces: 3
    Features
    • Levels: One
    • Stories: 1
    • Exterior features: Irrigation System, Lighting, Private Mailbox, Rain Gutters
    • Has private pool: Yes
    • Pool features: Gunite, In Ground, Pool Sweep, Salt Water, Screen Enclosure
    Lot
    • Size: 0.77 Acres
    • Dimensions: 150 x 224
    Details
    • Parcel number: 3651003002
    • Zoning: RE
    • Special conditions: None

    Construction

    Type & style
    • Home type: SingleFamily
    • Property subtype: Single Family Residence
    Materials
    • Block, Concrete, HardiPlank Type, Stone, Stucco
    • Foundation: Slab
    • Roof: Shingle
    Condition
    • New construction: No
    • Year built: 2021

    Utilities & green energy

    • Sewer: Septic Tank
    • Water: Public, Well
    • Utilities for property: Cable Connected, Electricity Connected, Propane, Sprinkler Well, Street Lights, Underground Utilities, Water Connected

    Community & neighborhood

    Security
    • Security features: Gated Community, Smoke Detector(s)
    Location
    • Region: Ocala
    • Subdivision: LEGENDARY TRAILS

    HOA & financial

    HOA
    • Has HOA: Yes
    • HOA fee: $95 monthly
    • Association name: Bosshardt Property Management
    • Association phone: 352-671-8203
    Other fees
    • Pet fee: $0 monthly
    Other financial information
    • Total actual rent: 0

    Other

    Other facts
    • Listing terms: Cash,Conventional,VA Loan
    • Ownership: Fee Simple
    • Road surface type: Paved

    Price history

    DateEventPrice
    6/3/2026Sold$970,000-7.6%$322/sqft
    Source: Stellar MLS #OM719299 Report a problem
    5/4/2026Pending sale$1,050,000$348/sqft
    Source: Stellar MLS #OM719299 Report a problem
    2/26/2026Listed for sale$1,050,000+0%$348/sqft
    Source: Stellar MLS #OM719299 Report a problem
    4/25/2025Listing removed$1,049,900$348/sqft
    Source: Stellar MLS #OM682186 Report a problem
    3/19/2025Price change$1,049,900-4.6%$348/sqft
    Source: Stellar MLS #OM682186 Report a problem
    7/24/2024Listed for sale$1,100,000+1660%$365/sqft
    Source: Stellar MLS #OM682186 Report a problem
    8/10/2020Sold$62,500+4.2%$21/sqft
    Source: Public Record Report a problem
    5/11/2017Sold$60,000$20/sqft
    Source: Public Record Report a problem

    Public tax history

    YearProperty taxesTax assessment
    2024$8,965 +2.4%$594,406 +3%
    2023$8,758 +2.6%$577,093 +3%
    2022$8,538 +613.2%$560,284 +833.8%
    2021$1,197 +42.3%$60,000 +20%
    2020$842 -17.3%$50,000 -16.7%
    2019$1,017 $60,000 +9.1%
    2018$1,017 +22.8%$55,000 +8.9%
    2017$829 +36.5%$50,500
    2016$607 $50,500 +51.8%
    2015$607 +12.1%$33,276 +10%
    2014$542 -62.4%$30,251 -68.2%
    2009$1,439 +251.7%$95,161 +254.8%
    2008$409 $26,823

    Find assessor info on the county website

    Neighborhood: 34480

    Nearby schools

    GreatSchools rating
    Schools provided by the listing agent
    • Elementary: Shady Hill Elementary School
    • Middle: Belleview Middle School
    • High: Belleview High School

    Source: Stellar MLS. This data may not be complete. We recommend contacting the local school district to confirm school assignments for this home.

    Get a cash offer in 3 minutes
    Find out how much your home could sell for in as little as 3 minutes with a no-obligation cash offer.
    Estimated market value
    $968,600
    Get a cash offer in 3 minutes
    Find out how much your home could sell for in as little as 3 minutes with a no-obligation cash offer.
    Estimated market value
    $968,600