Welcome to 7834 Steppingstone Lane - Your dream home in the heart of Ooltewah, Tennessee! This stunning 4-bedroom, 3-bathroom residence offers an ideal blend of modern amenities and cozy charm, perfect for families and entertainers alike.
Key Features:
- Spacious Bedrooms: Four generously sized bedrooms provide ample space for relaxation and privacy.
- Modern Bathrooms: Three full bathrooms ensure convenience and comfort for the whole family.
- Open Living Area: The open-concept living area, highlighted by a beautiful fireplace, creates a warm and inviting atmosphere for gatherings.
Recent Upgrades:
- A brand new roof installed in 2023.
- State-of-the-art HVAC units installed in 2022 and 2023, ensuring efficient and reliable climate control.
- A new hot water circulating system for instant hot water throughout the house.
- A new garbage disposal and dishwasher, adding convenience to your daily routine.
-Carpeting removed and LVP Hard Flooring added in all bedrooms and closets.
Private Backyard: Enjoy the serene privacy of your own backyard, perfect for outdoor activities and relaxation. The fully fenced-in backyard is nestled with trees and backs up to a newly custom built home, giving peace of mind for continued privacy.
Situated in a friendly and vibrant community, this home offers the best of both worlds - a peaceful retreat with easy access to local amenities, schools, and parks. Don't miss out on the opportunity to make this exceptional property your own. Schedule your tour today!
Sold for $520,000
$520,000
7834 Steppingstone Ln, Ooltewah, TN 37363
4beds
2,722sqft
Single Family Residence
Built in 2007
0.35 Acres Lot
$537,900 Zestimate®
$191/sqft
$2,818 Estimated rent
Home value
$537,900
$511,000 - $565,000
$2,818/mo
Zestimate® history
Owner options
List your home for rent
$2,818/mo
Rent Zestimate®
Find your next renter with Zillow Rental Manager. Plus, with online applications, you can quickly screen prospective tenants – for free.
$2,818/mo
Rent Zestimate®
Refinance and save
$3,373/mo
Est. payment
Refinancing to a lower rate could help reduce your monthly payments and save thousands over the life of the loan.
$3,373/mo
Est. payment
Explore your selling options
Work with a Zillow partner agent
Leverage their expertise and Zillow's premium Showcase listings to get your home seen by more buyers.
Get startedList with your own agent
Get your home in front of millions of buyers by listing it on Zillow.
Learn how to do itSell it yourself
Take full control of how buyers see your home on Zillow by listing For Sale by Owner (FSBO).
List your homeWhat's special
Beautiful fireplacePrivate backyardFully fenced-in backyardBrand new roofSpacious bedroomsLvp hard flooringModern bathrooms
Zillow last checked:
Listing updated:
Listed by:
Lisa Paller 303-931-1700,
Working Moms Realty LLC
Bought with:
United Real Estate Experts
Source: Greater Chattanooga Realtors,MLS#: 1396534
Facts & features
Interior
Bedrooms & bathrooms
- Bedrooms: 4
- Bathrooms: 3
- Full bathrooms: 3
Primary bedroom
- Level: First
Bedroom
- Level: First
Bedroom
- Level: First
Bathroom
- Description: Full Bathroom
- Level: First
Bathroom
- Description: Full Bathroom
- Level: First
Bathroom
- Description: Full Bathroom
- Level: Second
Bonus room
- Level: Second
Dining room
- Level: First
Laundry
- Level: First
Living room
- Level: First
Heating
- Central
Cooling
- Electric, Multi Units
Appliances
- Included: Dryer, Disposal, Dishwasher, Free-Standing Electric Range, Microwave, Refrigerator
- Laundry: Electric Dryer Hookup, Gas Dryer Hookup, Laundry Room, Washer Hookup
Features
- Cathedral Ceiling(s), Granite Counters, High Ceilings, Pantry, Primary Downstairs, Walk-In Closet(s), Separate Shower, Tub/shower Combo, En Suite, Sitting Area, Breakfast Nook, Separate Dining Room, Whirlpool Tub
- Flooring: Hardwood, Tile, Vinyl
- Windows: Insulated Windows, Vinyl Frames
- Basement: Crawl Space
- Number of fireplaces: 1
- Fireplace features: Gas Starter, Living Room
Interior area
- Total structure area: 2,722
- Total interior livable area: 2,722 sqft
- Finished area above ground: 2,722
Property
Parking
- Total spaces: 2
- Parking features: Garage Door Opener, Kitchen Level
- Attached garage spaces: 2
Accessibility
- Accessibility features: Stair Lift
Features
- Levels: Two
- Patio & porch: Covered, Deck, Patio, Porch, Porch - Screened
- Fencing: Fenced
Lot
- Size: 0.35 Acres
- Dimensions: 80 x 188.03
- Features: Cul-De-Sac, Level, Sprinklers In Front, Sprinklers In Rear, Split Possible
Details
- Parcel number: 103m H 011
Construction
Type & style
- Home type: SingleFamily
- Property subtype: Single Family Residence
Materials
- Brick, Vinyl Siding
- Foundation: Brick/Mortar, Stone
- Roof: Asphalt,Shingle
Condition
- New construction: No
- Year built: 2007
Utilities & green energy
- Water: Public
- Utilities for property: Electricity Available, Phone Available, Sewer Connected, Underground Utilities
Community & HOA
Community
- Features: Sidewalks
- Security: Smoke Detector(s), Security System
- Subdivision: Stones Throw
HOA
- Has HOA: Yes
- HOA fee: $250 annually
Location
- Region: Ooltewah
Financial & listing details
- Price per square foot: $191/sqft
- Tax assessed value: $512,900
- Annual tax amount: $2,060
- Date on market: 7/30/2024
- Listing terms: Cash,Conventional,FHA,Owner May Carry,VA Loan
Price history
| Date | Event | Price |
|---|---|---|
| 11/12/2024 | Sold | $520,000-1.9%$191/sqft |
Source: Greater Chattanooga Realtors #1396534 Report a problem | ||
| 10/18/2024 | Contingent | $529,900$195/sqft |
Source: Greater Chattanooga Realtors #1396534 Report a problem | ||
| 7/30/2024 | Listed for sale | $529,900+43.2%$195/sqft |
Source: Greater Chattanooga Realtors #1396534 Report a problem | ||
| 9/4/2020 | Sold | $370,000-2.6%$136/sqft |
Source: Greater Chattanooga Realtors #1321150 Report a problem | ||
| 8/8/2020 | Listed for sale | $380,000$140/sqft |
Source: Berkshire Hathaway HomeServices Realty Center #1321150 Report a problem | ||
| 7/20/2020 | Pending sale | $380,000$140/sqft |
Source: Berkshire Hathaway HomeServices Realty Center #1321150 Report a problem | ||
| 7/17/2020 | Listed for sale | $380,000+30.1%$140/sqft |
Source: Berkshire Hathaway HomeServices Realty Center #1321150 Report a problem | ||
| 12/15/2017 | Listing removed | $2,600$1/sqft |
Source: Legacy Real Estate & Development/Residential, LLC #1273730 Report a problem | ||
| 12/1/2017 | Listed for rent | $2,600$1/sqft |
Source: Legacy Real Estate & Development/Residential, LLC #1273730 Report a problem | ||
| 11/7/2007 | Sold | $292,000$107/sqft |
Source: Public Record Report a problem | ||
Public tax history
| Year | Property taxes | Tax assessment |
|---|---|---|
| 2025 | $1,953 -5.2% | $128,225 +39.8% |
| 2024 | $2,061 | $91,700 |
| 2023 | $2,061 | $91,700 |
| 2022 | $2,061 +0.4% | $91,700 |
| 2021 | $2,052 -5.5% | $91,700 +16.8% |
| 2020 | $2,171 | $78,500 |
| 2019 | $2,171 | $78,500 |
| 2018 | $2,171 -0.4% | $78,500 |
| 2017 | $2,180 +5.8% | $78,500 |
| 2016 | $2,059 | -- |
| 2015 | $2,059 | $74,150 |
| 2014 | $2,059 | -- |
| 2013 | -- | $74,150 -2.8% |
| 2012 | -- | $76,325 |
| 2011 | -- | $76,325 |
| 2010 | -- | $76,325 |
| 2009 | -- | $76,325 +11.8% |
| 2008 | -- | $68,250 |
Find assessor info on the county website
Neighborhood: 37363
Nearby homes
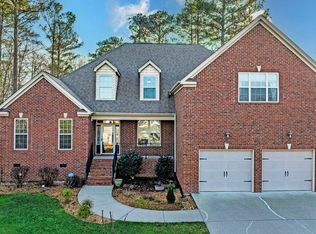
- $560,0004 bd3 ba2.9k sqft7816 Steppingstone Ln, Ooltewah, TN 37363Sold

- $535,2005 bd3 ba2.8k sqft7850 Steppingstone Ln, Ooltewah, TN 37363Off Market
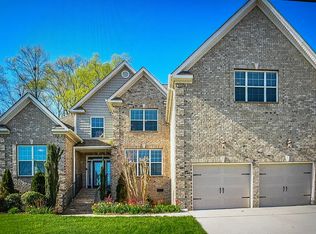
- $626,2005 bd3 ba3.7k sqft7866 Steppingstone Ln, Ooltewah, TN 37363Off Market
- $670,4004 bd4 ba3.5k sqft7808 Steppingstone Ln, Ooltewah, TN 37363Off Market
- $453,1004 bd3 ba2.5k sqft7835 Steppingstone Ln, Ooltewah, TN 37363Off Market
- $417,1004 bd2 ba2k sqft7819 Steppingstone Ln, Ooltewah, TN 37363Off Market
- $485,200-- bd2 ba1.8k sqft7857 Steppingstone Ln, Ooltewah, TN 37363Off Market
- $598,5004 bd3 ba3.3k sqft7800 Steppingstone Ln, Ooltewah, TN 37363Sold
Nearby schools
GreatSchools rating
- 9/10Ooltewah Elementary SchoolGrades: PK-5Distance: 2.1 mi
- 7/10Hunter Middle SchoolGrades: 6-8Distance: 2.1 mi
- 5/10Ooltewah High SchoolGrades: 9-12Distance: 3.1 mi
Schools provided by the listing agent
- Elementary: Ooltewah Elementary
- Middle: Hunter Middle
- High: Ooltewah
Source: Greater Chattanooga Realtors. This data may not be complete. We recommend contacting the local school district to confirm school assignments for this home.
Get a cash offer in 3 minutes
Find out how much your home could sell for in as little as 3 minutes with a no-obligation cash offer.
Estimated market value
$537,900
Get a cash offer in 3 minutes
Find out how much your home could sell for in as little as 3 minutes with a no-obligation cash offer.
Estimated market value
$537,900
- Tennessee
- Hamilton County
- Ooltewah
- 37363
- 7834 Steppingstone Ln
