POOL! POOL! POOL! Don't miss this spectacular newer home in SouthBranch on approximately 1/2 acre lot with wonderful pool. Inviting double front doors lead into lovely foyer & adjacent dining room. You will love the soaring ceilings, open floor plan, knock out kitchen with gorgeous cabinets & back splash, stainless steel appliances, island with stylish white tile. Beautiful flooring downstairs. Primary bedroom down with luxury bath. Upstairs loft with balcony overlooking downstairs is used as sitting area/office plus a bonus room w/access to large expandable attic. Fantastic sunroom to enjoy the view of your backyard & pool. Too many extras to mention on this beauty.
Closed
Price Unknown
7834 Wisteria Dr, Olive Branch, MS 38654
3beds
2,526sqft
Residential, Single Family Residence
Built in 2017
0.52 Acres Lot
$417,700 Zestimate®
$--/sqft
$2,473 Estimated rent
Home value
$417,700
$397,000 - $439,000
$2,473/mo
Zestimate® history
Owner options
List your home for rent
$2,473/mo
Rent Zestimate®
Find your next renter with Zillow Rental Manager. Plus, with online applications, you can quickly screen prospective tenants – for free.
$2,473/mo
Rent Zestimate®
Refinance and save
$55/mo
Est. payment
Refinancing to a lower rate could help reduce your monthly payments and save thousands over the life of the loan.
$55/mo
Est. payment
Explore your selling options
Work with a Zillow partner agent
Leverage their expertise and Zillow's premium Showcase listings to get your home seen by more buyers.
Get startedList with your own agent
Get your home in front of millions of buyers by listing it on Zillow.
Learn how to do itSell it yourself
Take full control of how buyers see your home on Zillow by listing For Sale by Owner (FSBO).
List your homeWhat's special
Bonus roomFantastic sunroomLovely foyerStylish white tileSoaring ceilingsOpen floor planBeautiful flooring downstairs
Zillow last checked:
Listing updated:
Listed by:
Pam S Watson 901-870-8884,
Crye-Leike Of TN Quail Hollo
Bought with:
Bang Nguyen, S-54104
Re/Max Experts
Source: MLS United,MLS#: 4054769
Facts & features
Interior
Bedrooms & bathrooms
- Bedrooms: 3
- Bathrooms: 3
- Full bathrooms: 2
- 1/2 bathrooms: 1
Primary bedroom
- Level: Main
Bedroom
- Level: Second
Bedroom
- Level: Second
Dining room
- Level: First
Kitchen
- Level: First
Other
- Description: Breakfast Room
- Level: First
Heating
- Central
Cooling
- Central Air
Appliances
- Included: Built-In Electric Range, Dishwasher, Disposal, Gas Water Heater
- Laundry: Laundry Room
Features
- Breakfast Bar, Ceiling Fan(s), Double Vanity, Eat-in Kitchen, High Ceilings, Kitchen Island, Open Floorplan, Primary Downstairs, Walk-In Closet(s)
- Flooring: Carpet, Tile
- Doors: Double Entry
- Has fireplace: Yes
- Fireplace features: Great Room
Interior area
- Total structure area: 2,526
- Total interior livable area: 2,526 sqft
Property
Parking
- Total spaces: 2
- Parking features: Attached, Driveway, Garage Faces Side, Paved
- Attached garage spaces: 2
- Has uncovered spaces: Yes
Features
- Levels: Two
- Stories: 2
- Patio & porch: Patio
- Exterior features: Private Yard
- Has private pool: Yes
- Pool features: Fenced, In Ground
- Fencing: Back Yard,Wood,Fenced
Lot
- Size: 0.52 Acres
- Dimensions: 85 x 237 IRR
- Features: Front Yard, Landscaped, Level
Details
- Parcel number: 1077252300023200
Construction
Type & style
- Home type: SingleFamily
- Architectural style: Traditional
- Property subtype: Residential, Single Family Residence
Materials
- Brick
- Foundation: Slab
- Roof: Architectural Shingles
Condition
- New construction: No
- Year built: 2017
Utilities & green energy
- Sewer: Public Sewer
- Water: Public
- Utilities for property: Cable Available
Community & HOA
Community
- Security: Security System, Smoke Detector(s)
- Subdivision: Stonecrest
HOA
- Has HOA: Yes
- Services included: Other
- HOA fee: $55 annually
Location
- Region: Olive Branch
Financial & listing details
- Tax assessed value: $222,115
- Annual tax amount: $2,731
- Date on market: 8/1/2023
Price history
| Date | Event | Price |
|---|---|---|
| 8/30/2023 | Sold | -- |
Source: MLS United #4054769 Report a problem | ||
| 8/4/2023 | Pending sale | $425,000$168/sqft |
Source: MLS United #4054769 Report a problem | ||
| 8/1/2023 | Listed for sale | $425,000$168/sqft |
Source: MLS United #4054769 Report a problem | ||
| 3/6/2017 | Sold | -- |
Source: MLS United #2306691 Report a problem | ||
Public tax history
| Year | Property taxes | Tax assessment |
|---|---|---|
| 2025 | $1,704 -15.2% | $22,212 |
| 2024 | $2,008 -26.5% | $22,212 |
| 2023 | $2,731 | $22,212 |
| 2022 | $2,731 | $22,212 |
| 2021 | $2,731 +8% | $22,212 +7.2% |
| 2020 | $2,528 | $20,721 |
| 2019 | $2,528 +1.1% | $20,721 +1% |
| 2018 | $2,500 +304.9% | $20,517 +355.9% |
| 2017 | $617 | $4,500 |
Find assessor info on the county website
Neighborhood: 38654
Nearby homes
- $369,8004 bd-- ba1.8k sqft7717 Wisteria Dr, Olive Branch, MS 38654Off Market
- $--3 bd3 ba2.6k sqft7741 Wisteria Dr, Olive Branch, MS 38654Sold
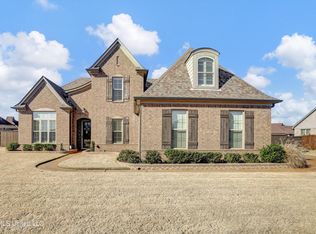
- $436,9004 bd3 ba3.2k sqft7687 Wisteria Dr, Olive Branch, MS 38654Off Market
- $341,7003 bd-- ba2k sqft5126 Douglas Dr, Olive Branch, MS 38654Off Market
- $412,3004 bd-- ba1.9k sqft7710 Grindstone Cv, Olive Branch, MS 38654Off Market
- $418,9004 bd-- ba2.1k sqft7765 Wisteria Dr, Olive Branch, MS 38654Off Market
- $428,7004 bd-- ba2.1k sqft7738 Wisteria Dr, Olive Branch, MS 38654Off Market
- $433,7004 bd-- ba2.3k sqft7709 Grind Stone Cv, Olive Branch, MS 38654Off Market
Nearby schools
GreatSchools rating
- 8/10Pleasant Hill Elementary SchoolGrades: PK-5Distance: 0.2 mi
- 8/10Desoto Central Middle SchoolGrades: 6-8Distance: 3.6 mi
- 8/10Desoto Central High SchoolGrades: 9-12Distance: 3.4 mi
Schools provided by the listing agent
- Elementary: Pleasant Hill
- Middle: Desoto Central
- High: Desoto Central
Source: MLS United. This data may not be complete. We recommend contacting the local school district to confirm school assignments for this home.
Sell for more on Zillow
Get a Zillow Showcase℠ listing at no additional cost and you could sell for .
$417,700
2% more
+$8,354
With Zillow Showcase(estimated)
$426,054
- Mississippi
- DeSoto County
- Olive Branch
- 38654
- 7834 Wisteria Dr
Nearby cities
Nearby zip codes
Other Olive Branch Topics
