An extraordinary opportunity to own a residence of rare distinction within the prestigious Tradition Golf Club. Perfectly positioned at the end of a serene cul-de-sac, this modern hacienda commands sweeping mountain vistas from its expansive and exceptionally private homesite. Designed by acclaimed architect Gordon Stein, this architectural gem harmonizes bold modern lines with warm, organic materials to create a timeless desert sanctuary. Dramatic glass walls and cathedral beam ceilings frame captivating views and bathe the interiors in natural light. Automated sliding doors blur the boundaries between indoors and out, opening to a covered patio complete with a full outdoor bar, built-in grill, fire pit, and an upgraded surround sound system - perfect for elegant entertaining or tranquil evenings beneath the desert sky. The resort-style pool and large grass area overlook holes four and five of Tradition's golf course. Throughout the home, wide-plank oak floors, contemporary designer lighting, and refined natural textures establish a sense of understated luxury and cohesion. The chef’s kitchen features a porcelain waterfall island, bespoke cabinetry, and top-of-the-line appliances. Adjacent to the great room, an office alcove and exquisitely designed powder room reflect the home’s meticulous attention to detail. The primary suite serves as a serene retreat, with floor-to-ceiling windows and pocket doors that dissolve the boundary between comfort and scenery. The spa-inspired bath exudes tranquility with curated finishes, while a motorized TV lift allows seamless transitions between cinematic viewing and unobstructed mountain panoramas. Two guest suites in the main residence offer stylish accommodations, while a detached casita - complete with a private living area, kitchenette, and ensuite bedroom - welcomes visitors with the utmost privacy and comfort. Enhanced by a state-of-the-art smart home system, this 2020-built residence is both technologically advanced and effortlessly livable. Distinguished among the community’s finest homes, this property epitomizes modern desert elegance - a flawless fusion of architecture and sophistication within one of La Quinta's most coveted enclaves. This is more than a home; it’s an opportunity to live the Tradition Golf Club lifestyle, where world-class golf, stunning natural beauty, and architectural excellence converge.
Sold for $8,706,000
Listed by: Compass • Nikki Gwaltney • Contact: 949-422-0943
Bought with: Desert Sotheby's International Realty
$8,706,000
78340 Coyote Canyon Ct, La Quinta, CA 92253
4beds
5,356sqft
Single Family Residence
Built in 2020
0.56 Acres Lot
$8,794,900 Zestimate®
$1,625/sqft
$7,547 Estimated rent
Home value
$8,794,900
$8.00M - $9.67M
$7,547/mo
Zestimate® history
Owner options
List your home for rent
$7,547/mo
Rent Zestimate®
Find your next renter with Zillow Rental Manager. Plus, with online applications, you can quickly screen prospective tenants – for free.
$7,547/mo
Rent Zestimate®
Refinance and save
$56,257/mo
Est. payment
Refinancing to a lower rate could help reduce your monthly payments and save thousands over the life of the loan.
$56,257/mo
Est. payment
Explore your selling options
Work with a Zillow partner agent
Leverage their expertise and Zillow's premium Showcase listings to get your home seen by more buyers.
Get startedList with your own agent
Get your home in front of millions of buyers by listing it on Zillow.
Learn how to do itSell it yourself
Take full control of how buyers see your home on Zillow by listing For Sale by Owner (FSBO).
List your homeWhat's special
Detached casitaLarge grass areaPorcelain waterfall islandGuest suitesWarm organic materialsBespoke cabinetryBold modern lines
Zillow last checked:
Listing updated:
Listed by:
Nikki Gwaltney DRE #02042709 949-422-0943,
Compass
Bought with:
Kristen Murphy, DRE #01245493
Desert Sotheby's International Realty
Source: CRMLS,MLS#: NP25252266 Originating MLS: California Regional MLS
Originating MLS: California Regional MLSFacts & features
Interior
Bedrooms & bathrooms
- Bedrooms: 4
- Bathrooms: 5
- Full bathrooms: 4
- 1/2 bathrooms: 1
- Main level bathrooms: 5
- Main level bedrooms: 4
Rooms
- Room types: Bedroom, Primary Bathroom, Primary Bedroom, Other
Primary bedroom
- Features: Main Level Primary
Primary bedroom
- Features: Primary Suite
Bedroom
- Features: All Bedrooms Down
Kitchen
- Features: Kitchen Island, Kitchen/Family Room Combo
Other
- Features: Walk-In Closet(s)
Heating
- Central
Cooling
- Central Air
Appliances
- Included: Built-In Range, Dishwasher, Freezer, Gas Cooktop, Disposal, Refrigerator, Range Hood
- Laundry: Laundry Room
Features
- Beamed Ceilings, Built-in Features, High Ceilings, In-Law Floorplan, Open Floorplan, All Bedrooms Down, Main Level Primary, Primary Suite, Walk-In Closet(s)
- Flooring: Tile, Wood
- Has fireplace: Yes
- Fireplace features: Living Room
- Common walls with other units/homes: No Common Walls
Interior area
- Total interior livable area: 5,356 sqft
Property
Parking
- Total spaces: 4
- Parking features: Door-Multi, Garage
- Attached garage spaces: 4
Features
- Levels: One
- Stories: 1
- Entry location: 1
- Has private pool: Yes
- Pool features: Heated, Private
- Has spa: Yes
- Spa features: Heated, Private
- Has view: Yes
- View description: Golf Course, Mountain(s), Panoramic
Lot
- Size: 0.56 Acres
- Features: 0-1 Unit/Acre
Details
- Parcel number: 770240008
- Special conditions: Standard
Construction
Type & style
- Home type: SingleFamily
- Architectural style: Custom,Modern
- Property subtype: Single Family Residence
Condition
- New construction: No
- Year built: 2020
Utilities & green energy
- Sewer: Public Sewer
- Water: Public
Community & HOA
Community
- Features: Golf
- Subdivision: The Tradition (31368)
HOA
- Has HOA: Yes
- Amenities included: Other, Security
- HOA fee: $750 monthly
- HOA name: Tradition Community Association
- HOA phone: 760-346-1161
Location
- Region: La Quinta
Financial & listing details
- Price per square foot: $1,625/sqft
- Tax assessed value: $5,956,513
- Date on market: 11/10/2025
- Cumulative days on market: 34 days
- Listing terms: Cash,Cash to New Loan
Price history
| Date | Event | Price |
|---|---|---|
| 1/14/2026 | Sold | $8,706,000-0.5%$1,625/sqft |
Source:  CRMLS #NP25252266 Report a problem CRMLS #NP25252266 Report a problem | ||
| 12/26/2025 | Pending sale | $8,750,000$1,634/sqft |
Source: CRMLS #NP25252266 Report a problem | ||
| 12/16/2025 | Contingent | $8,750,000$1,634/sqft |
Source: CRMLS #NP25252266 Report a problem | ||
| 12/4/2025 | Listed for sale | $8,750,000$1,634/sqft |
Source: CRMLS #NP25252266 Report a problem | ||
| 12/2/2025 | Contingent | $8,750,000$1,634/sqft |
Source: CRMLS #NP25252266 Report a problem | ||
| 11/10/2025 | Listed for sale | $8,750,000+46%$1,634/sqft |
Source: CRMLS #NP25252266 Report a problem | ||
| 11/24/2020 | Sold | $5,995,000$1,119/sqft |
Source:  CDAR/ Desert Area MLS #219053093 Report a problem CDAR/ Desert Area MLS #219053093 Report a problem | ||
| 11/17/2020 | Pending sale | $5,995,000$1,119/sqft |
Source: Tradition Properties #219053093 Report a problem | ||
| 11/14/2020 | Listed for sale | $5,995,000+531.1%$1,119/sqft |
Source: Tradition Properties #219053093 Report a problem | ||
| 2/20/2018 | Sold | $950,000+222%$177/sqft |
Source: Public Record Report a problem | ||
| 3/11/1998 | Sold | $295,000$55/sqft |
Source: Public Record Report a problem | ||
Public tax history
| Year | Property taxes | Tax assessment |
|---|---|---|
| 2026 | -- | $5,956,513 +2% |
| 2025 | $72,312 +2% | $5,839,720 +2% |
| 2024 | $70,860 +2.1% | $5,725,216 +2% |
| 2023 | $69,425 +2.1% | $5,612,958 +2% |
| 2022 | $67,997 +2% | $5,502,900 +2% |
| 2021 | $66,640 +127.3% | $5,395,000 +125.9% |
| 2020 | $29,323 | $2,388,380 +146.5% |
| 2019 | -- | $969,000 +134.1% |
| 2018 | $5,334 +1.5% | $413,980 +2% |
| 2017 | $5,257 | $405,863 +2% |
| 2016 | $5,257 +1.5% | $397,905 +1.5% |
| 2015 | $5,182 +1.6% | $391,929 +2% |
| 2014 | $5,099 | $384,252 +0.5% |
| 2013 | -- | $382,516 +2% |
| 2012 | -- | $375,016 +2% |
| 2011 | -- | $367,663 +0.8% |
| 2010 | -- | $364,916 -0.2% |
| 2009 | -- | $365,784 +2% |
| 2008 | -- | $358,612 +2% |
| 2007 | -- | $351,581 +2% |
| 2006 | -- | $344,688 +2% |
| 2005 | -- | $337,930 +3.9% |
| 2003 | -- | $325,233 +2% |
| 2002 | -- | $318,856 +2% |
| 2001 | $3,668 +0.8% | $312,604 +2% |
| 2000 | $3,638 | $306,475 |
Find assessor info on the county website
Neighborhood: 92253
Nearby homes
- $4,888,3006 bd7 ba7.5k sqft78370 Coyote Canyon Ct, La Quinta, CA 92253Off Market
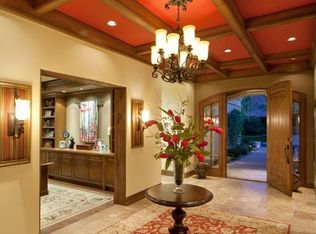
- $5,433,6004 bd6 ba6.7k sqft78345 Coyote Canyon Ct, La Quinta, CA 92253Off Market

- $4,553,0004 bd4 ba5.8k sqft78375 Coyote Canyon Ct, La Quinta, CA 92253Off Market
- $4,522,8003 bd5 ba5.1k sqft78400 Coyote Canyon Ct, La Quinta, CA 92253Off Market
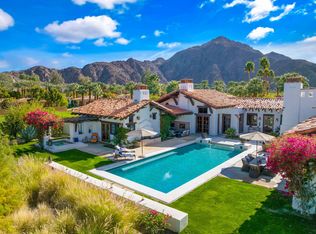
- $3,820,9004 bd5 ba3.9k sqft78405 Coyote Canyon Ct, La Quinta, CA 92253Off Market
- $2,228,4005 bd6 ba904 sqft78430 Coyote Canyon Ct, La Quinta, CA 92253Off Market
- $4,236,1004 bd5 ba4.4k sqft78435 Coyote Canyon Ct, La Quinta, CA 92253Off Market
- $4,298,8004 bd4 ba5.5k sqft78460 Coyote Canyon Ct, La Quinta, CA 92253Off Market
Nearby schools
GreatSchools rating
- 5/10Harry S. Truman Elementary SchoolGrades: K-5Distance: 1.2 mi
- 4/10La Quinta Middle SchoolGrades: 6-8Distance: 1.3 mi
- 7/10La Quinta High SchoolGrades: 9-12Distance: 3 mi
Get a cash offer in 3 minutes
Find out how much your home could sell for in as little as 3 minutes with a no-obligation cash offer.
Estimated market value
$8,794,900
Get a cash offer in 3 minutes
Find out how much your home could sell for in as little as 3 minutes with a no-obligation cash offer.
Estimated market value
$8,794,900
- California
- Riverside County
- La Quinta
- 92253
- 78340 Coyote Canyon Ct
Nearby cities
Nearby zip codes
Other La Quinta Topics
