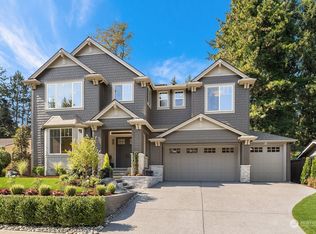
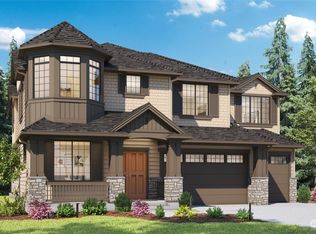
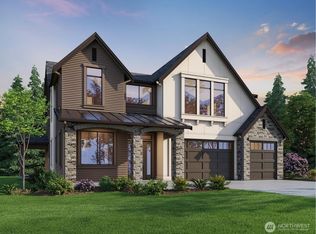
Murray Franklyn presents the sought-after Lombard home design. Explore this gorgeous five-bedroom, 4.5-bathroom home. A double-door entrance and a large entryway offer a grand impression when you first step inside. The kitchen features a central island and dining nook which leads to a covered patio in the back. The open double-height family room adds a sense of drama and grandeur to this stylish home. On the main floor you will find a den, dining room, guest suite with bath, and family entry. On the upper floor, a bright recreation room and four bedrooms including the spacious primary suite with a 5-piece en-suite, large walk-in closet, connected to the laundry. The four-car tandem garage conveniently opens to the family entry. *SAMPLE PHOTOS*
Sold
Zillow last checked:
Listing updated:
Bought with:
Kris Conover, 49488
Windermere Real Estate/East
Source: NWMLS as distributed by MLS GRID,MLS#: 2548952
Price history
| Date | Event | Price |
|---|---|---|
| 8/27/2026 | Sold | $3,998,990$851/sqft |
Source:  NWMLS as distributed by MLS GRID #2548952 Report a problem NWMLS as distributed by MLS GRID #2548952 Report a problem | ||
| 7/14/2026 | Pending sale | $3,998,990$851/sqft |
Source: NWMLS as distributed by MLS GRID #2548952 Report a problem | ||
| 7/14/2026 | Listed for sale | $3,998,990+180.6%$851/sqft |
Source: NWMLS as distributed by MLS GRID #2548952 Report a problem | ||
| 9/2/2025 | Sold | $1,425,000+1440.5%$303/sqft |
Source: Public Record Report a problem | ||
| 3/15/1994 | Sold | $92,500$20/sqft |
Source: Public Record Report a problem | ||
Get a cash offer in 3 minutes
Find out how much your home could sell for in as little as 3 minutes with a no-obligation cash offer.
Estimated market value
$3,971,700
