*** Multiple offers received. Cutoff May 12th before 5 pm *** Welcome home! This charming two-story residence, boasting 4-sided brick masonry is tucked away at the end of a cul-de-sac lot, providing ample space between neighboring homes, in the serene, privately gated Braun Hollow community, surrounded by mature trees. Situated on the highly desirable Northwest side of town, this home presents a potential for appreciating resale value, making it a wise investment choice for the future. Step into this welcoming, well-maintained home, where you're greeted by a study and formal dining area at the entrance, adorned with beautiful rounded arched windows that fill the space with natural light. The home features three generously sized bedrooms, each with its walk-in closet, complemented by two full bathrooms and one-half bathroom. Throughout the home, you'll find a combination of tile flooring and wood flooring, with carpeting exclusively in the staircase, upstairs area, bedrooms, and closets. A spacious 2-car garage adds convenience to the property, providing ample parking or storage space along with a long driveway. The kitchen seamlessly flows into the living room and dining areas, offering views of the mature trees in the backyard through round-arched windows. Thoughtfully designed, the kitchen boasts solid countertops, a diamond ceramic tile backsplash design, white cabinets, a gas stove, a microwave, and a dishwasher. Please note that the water softener system, water osmosis system, washer, and dryer are not included with the home sale - they do not convey. The primary bedroom is spacious, featuring a tub, walk-in shower, double sink, and a sizable his and her walk-in closet. Step outside onto the patio, surrounded by mature trees, creating a haven for entertaining and relaxation. This space is perfect for family and friend BBQ gatherings and awaits your personal touch. The lot extends about 150 ft and 96 ft on both sides and 130 ft in the back. Enhanced upgrades include tile flooring in the upstairs bathrooms, interior and exterior paint, and crown molding throughout most areas on the main level, providing a refreshed and modern ambiance throughout the home. Discover an on-site playground amenity. Conveniently located inside Loop 1604, this property offers easy access to major highways, including Highway 16 (Bandera), IH-10, Loop 410, and Loop 1604. It's also close to outstanding amenities and attractions, such as shopping centers, restaurants, the San Antonio Aquarium, The Shops at La Cantera, The Rim, downtown San Antonio, and city parks including the Greenway Trails System. It's also near John Marshall High School and The University of Texas at San Antonio, as well as military bases like Lackland Air Force Base and Fort Sam Houston. The home was previously listed in Fall 2023. The sellers weren't prepared to list it at that time but are now eager to do so. Several offers were received and it went under contract but the transaction did not proceed due to a lack of agreement between the buyer and seller. An inspection report is now available from the previous transaction for potential buyers. This home and its surroundings offer great potential for ongoing enhancements that are sure to increase its resale value, making it an ideal investment for either personal residence or rental purposes. Ready to come home?
Sold
Price Unknown
7835 Braun Way, San Antonio, TX 78250
3beds
2,402sqft
Single Family Residence
Built in 1998
8,698 Square Feet Lot
$365,000 Zestimate®
$--/sqft
$2,145 Estimated rent
Home value
$365,000
$347,000 - $383,000
$2,145/mo
Zestimate® history
Owner options
List your home for rent
$2,145/mo
Rent Zestimate®
Find your next renter with Zillow Rental Manager. Plus, with online applications, you can quickly screen prospective tenants – for free.
$2,145/mo
Rent Zestimate®
Refinance and save
$120/mo
Est. payment
Refinancing to a lower rate could help reduce your monthly payments and save thousands over the life of the loan.
$120/mo
Est. payment
Explore your selling options
Work with a Zillow partner agent
Leverage their expertise and Zillow's premium Showcase listings to get your home seen by more buyers.
Get startedList with your own agent
Get your home in front of millions of buyers by listing it on Zillow.
Learn how to do itSell it yourself
Take full control of how buyers see your home on Zillow by listing For Sale by Owner (FSBO).
List your homeWhat's special
Gas stoveWell - maintained homeFormal dining areaRound - arched windowsSan antonio aquariumMilitary basesAmple parking
Zillow last checked:
Listing updated:
Listed by:
Ana Martinez TREC #728812 (210) 606-4029,
Coldwell Banker D'Ann Harper, REALTOR
Source: LERA MLS,MLS#: 1772297
Facts & features
Interior
Bedrooms & bathrooms
- Bedrooms: 3
- Bathrooms: 3
- Full bathrooms: 2
- 1/2 bathrooms: 1
Primary bedroom
- Features: Walk-In Closet(s), Ceiling Fan(s), Full Bath
- Level: Upper
- Area: 300
- Dimensions: 15 x 20
Bedroom 2
- Area: 144
- Dimensions: 12 x 12
Bedroom 3
- Area: 225
- Dimensions: 15 x 15
Primary bathroom
- Features: Tub/Shower Combo, Double Vanity
- Area: 117
- Dimensions: 13 x 9
Dining room
- Area: 110
- Dimensions: 11 x 10
Family room
- Area: 252
- Dimensions: 18 x 14
Kitchen
- Area: 169
- Dimensions: 13 x 13
Office
- Area: 110
- Dimensions: 11 x 10
Heating
- Central, Electric, Natural Gas
Cooling
- Ceiling Fan(s), Central Air, Attic Fan
Appliances
- Included: Microwave, Range, Gas Cooktop, Disposal, Dishwasher, Vented Exhaust Fan, Gas Water Heater, Plumb for Water Softener
- Laundry: Main Level, Laundry Room, Washer Hookup, Dryer Connection
Features
- One Living Area, Separate Dining Room, Two Eating Areas, Pantry, Study/Library, Utility Room Inside, All Bedrooms Upstairs, Open Floorplan, High Speed Internet, Walk-In Closet(s), Ceiling Fan(s), Chandelier, Solid Counter Tops, Programmable Thermostat
- Flooring: Carpet, Ceramic Tile, Wood
- Windows: Double Pane Windows, Window Coverings
- Has basement: No
- Attic: Pull Down Storage,Pull Down Stairs
- Has fireplace: No
- Fireplace features: Not Applicable
Interior area
- Total structure area: 2,402
- Total interior livable area: 2,402 sqft
Property
Parking
- Total spaces: 2
- Parking features: Two Car Garage, Garage Door Opener, Street Parking Only
- Garage spaces: 2
- Has uncovered spaces: Yes
Features
- Levels: Two
- Stories: 2
- Patio & porch: Patio
- Exterior features: Partial Sprinkler System
- Pool features: None
- Fencing: Privacy
Lot
- Size: 8,698 Square Feet
- Features: Cul-De-Sac, Rolling Slope, Sloped, Curbs, Street Gutters, Sidewalks, Streetlights
- Residential vegetation: Mature Trees, Partially Wooded, Mature Trees (ext feat)
Details
- Parcel number: 189780010290
Construction
Type & style
- Home type: SingleFamily
- Property subtype: Single Family Residence
Materials
- Brick, 4 Sides Masonry, Siding
- Foundation: Slab
- Roof: Composition
Condition
- As-Is,Pre-Owned
- New construction: No
- Year built: 1998
Utilities & green energy
- Electric: CPS Energy
- Gas: CPS Energy
- Water: SAWS
- Utilities for property: Cable Available, City Garbage service
Community & HOA
Community
- Features: Playground, Basketball Court, City Bus, Cluster Mail Box, School Bus
- Security: Smoke Detector(s), Prewired, Carbon Monoxide Detector(s), Controlled Access
- Subdivision: Braun Hollow
HOA
- Has HOA: Yes
- HOA fee: $121 quarterly
- HOA name: BRAUN HOLLOW HOMEOWNER’S ASSOCIATION
Location
- Region: San Antonio
Financial & listing details
- Tax assessed value: $378,670
- Annual tax amount: $8,283
- Date on market: 9/11/2025
- Cumulative days on market: 77 days
- Listing terms: Conventional,FHA,VA Loan
- Road surface type: Paved
Price history
| Date | Event | Price |
|---|---|---|
| 6/12/2024 | Sold | -- |
Source:  LERA MLS #1772297 Report a problem LERA MLS #1772297 Report a problem | ||
| 5/22/2024 | Pending sale | $384,900$160/sqft |
Source: LERA MLS #1772297 Report a problem | ||
| 5/12/2024 | Contingent | $384,900$160/sqft |
Source: LERA MLS #1772297 Report a problem | ||
| 5/4/2024 | Listed for sale | $384,9000%$160/sqft |
Source: LERA MLS #1772297 Report a problem | ||
| 11/30/2023 | Listing removed | -- |
Source: LERA MLS #1718515 Report a problem | ||
| 10/30/2023 | Listed for sale | $384,999$160/sqft |
Source: LERA MLS #1718515 Report a problem | ||
| 10/10/2023 | Contingent | $384,999$160/sqft |
Source: LERA MLS #1718515 Report a problem | ||
| 10/4/2023 | Price change | $384,999+0.3%$160/sqft |
Source: LERA MLS #1718515 Report a problem | ||
| 10/2/2023 | Listed for sale | $384,000+53.7%$160/sqft |
Source: LERA MLS #1718515 Report a problem | ||
| 10/4/2017 | Sold | -- |
Source: Public Record Report a problem | ||
| 8/25/2017 | Listed for sale | $249,900+16.3%$104/sqft |
Source: Phyllis Browning Company #1265270 Report a problem | ||
| 10/17/2016 | Sold | -- |
Source: LERA MLS #1199182 Report a problem | ||
| 11/7/2013 | Listing removed | $1,550$1/sqft |
Source: Birdy Properties, CRMC #1020621 Report a problem | ||
| 9/13/2013 | Listed for rent | $1,550+3.7%$1/sqft |
Source: Birdy Properties, CRMC #1020621 Report a problem | ||
| 10/25/2012 | Listing removed | $1,495$1/sqft |
Source: Birdy Properties, CRMC #968208 Report a problem | ||
| 10/3/2012 | Listed for rent | $1,495$1/sqft |
Source: Birdy Properties, CRMC #968208 Report a problem | ||
| 6/29/2011 | Listing removed | $214,900$89/sqft |
Source: Doris Young & Co. REALTORS #762034 Report a problem | ||
| 6/18/2011 | Listed for sale | $214,900$89/sqft |
Source: Doris Young & Co. REALTORS #762034 Report a problem | ||
Public tax history
| Year | Property taxes | Tax assessment |
|---|---|---|
| 2025 | $8,672 +49.7% | $378,670 +13.9% |
| 2024 | $5,793 +10.5% | $332,551 +10% |
| 2023 | $5,244 -11.6% | $302,319 +10% |
| 2022 | $5,931 +0.5% | $274,835 +10% |
| 2021 | $5,904 | $249,850 +3.4% |
| 2020 | $5,904 +3.1% | $241,580 +3.7% |
| 2019 | $5,724 | $233,060 +3.2% |
| 2018 | $5,724 -0.1% | $225,930 +5.7% |
| 2017 | $5,729 +4.8% | $213,740 +5% |
| 2016 | $5,466 +17.4% | $203,530 +5.9% |
| 2015 | $4,655 | $192,150 +11.4% |
| 2014 | $4,655 | $172,510 +3.5% |
| 2013 | -- | $166,670 -0.9% |
| 2012 | -- | $168,210 -0.9% |
| 2011 | -- | $169,750 -0.9% |
| 2010 | -- | $171,290 +2.5% |
| 2009 | -- | $167,190 |
| 2008 | -- | $167,190 -3.2% |
| 2007 | -- | $172,680 +12.3% |
| 2006 | -- | $153,720 +1.7% |
| 2005 | -- | $151,160 |
| 2004 | -- | -- |
| 2003 | -- | -- |
| 2002 | -- | -- |
| 2001 | -- | -- |
| 2000 | -- | -- |
Find assessor info on the county website
Neighborhood: Braun Hollow
Nearby homes
- $310,1003 bd3 ba2.4k sqft7839 Braun Way, San Antonio, TX 78250Off Market

- $302,1003 bd3 ba2.1k sqft7831 Braun Way, San Antonio, TX 78250Off Market

- $392,1004 bd3 ba2.4k sqft7834 Braun Cir, San Antonio, TX 78250Off Market
- $296,5004 bd2 ba2.1k sqft7830 Braun Cir, San Antonio, TX 78250Off Market
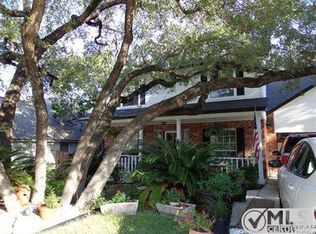
- $328,5004 bd2 ba2.4k sqft7827 Braun Way, San Antonio, TX 78250Off Market
- $335,9003 bd3 ba2.2k sqft9207 Camborne, San Antonio, TX 78250Off Market
- $331,0003 bd3 ba2.4k sqft7838 Braun Way, San Antonio, TX 78250Off Market
- $342,0004 bd2 ba2.4k sqft7838 Braun Cir, San Antonio, TX 78250Off Market
Nearby schools
GreatSchools rating
- 6/10Carson Elementary SchoolGrades: PK-5Distance: 0.7 mi
- 5/10Stevenson Middle SchoolGrades: 6-8Distance: 0.7 mi
- 5/10Marshall High SchoolGrades: 9-12Distance: 2 mi
Schools provided by the listing agent
- Elementary: Carson
- Middle: Stevenson
- High: Marshall
- District: Northside
Source: LERA MLS. This data may not be complete. We recommend contacting the local school district to confirm school assignments for this home.
Get a cash offer in 3 minutes
Find out how much your home could sell for in as little as 3 minutes with a no-obligation cash offer.
Estimated market value
$365,000
Get a cash offer in 3 minutes
Find out how much your home could sell for in as little as 3 minutes with a no-obligation cash offer.
Estimated market value
$365,000
- Texas
- Bexar County
- San Antonio
- 78250
- Braun Hollow
- 7835 Braun Way
Nearby cities
Nearby neighborhoods
Nearby zip codes
Other San Antonio Topics
