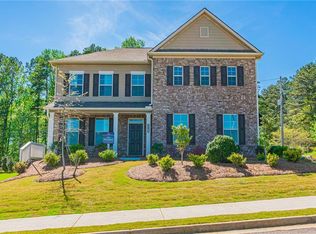
Step into the home of your dreams! Welcome to an extraordinary two-story residence that is sure to captivate your heart. Situated in a highly sought-after community, this stunning home boasts a meticulously designed, open-concept floor plan that exudes sophistication at every turn. Upon entry, be welcomed by a grand and flexible living space featuring bay windows, seamlessly flowing into an elegant dining room adorned with exquisite wall and ceiling trim. The gourmet kitchen, a haven for culinary enthusiasts, showcases upscale stained cabinetry, pristine granite countertops, a large walk-in pantry, a separate double oven, a huge island fit for any chef's delight, and an inviting breakfast nook. Adjacent to the kitchen, a large family room awaits, complemented by a charming gas fireplace. The main floor also unveils a versatile morning room, ideal for a private seating area or a home office, opening to a large covered patio. A guest suite with a full bathroom on the main level offers convenience for those who prefer to avoid stairs. On the second floor, discover a huge Primary Suite, featuring a separate seating area for moments of tranquility and an extravagant spa-like bathroom. Revel in the indulgence of an oversized tile shower, a dual vanity, and a large walk-in closet. A Secondary Suite, complete with a full bathroom and a walk-in closet is a dream in itself. Further enhancing the allure of this home, there are three additional spacious bedrooms, each adorned with its own walk-in closet. Two of these bedrooms share an impeccably designed Jack/Jill bathroom. Conveniently located just minutes away from grocery shopping, Matt Park, and Eagle's Beak Park, this home is truly an absolute dream come true. Don't miss the opportunity to make this dream home yours!
Closed
$680,000
7835 Brewton Creek Dr, Cumming, GA 30028
6beds
4,136sqft
Single Family Residence
Built in 2020
0.25 Acres Lot
$664,600 Zestimate®
$164/sqft
$3,537 Estimated rent
Home value
$664,600
$631,000 - $698,000
$3,537/mo
Zestimate® history
Owner options
List your home for rent
$3,537/mo
Rent Zestimate®
Find your next renter with Zillow Rental Manager. Plus, with online applications, you can quickly screen prospective tenants – for free.
$3,537/mo
Rent Zestimate®
Refinance and save
$4,873/mo
Est. payment
Refinancing to a lower rate could help reduce your monthly payments and save thousands over the life of the loan.
$4,873/mo
Est. payment
Explore your selling options
Work with a Zillow partner agent
Leverage their expertise and Zillow's premium Showcase listings to get your home seen by more buyers.
Get startedList with your own agent
Get your home in front of millions of buyers by listing it on Zillow.
Learn how to do itSell it yourself
Take full control of how buyers see your home on Zillow by listing For Sale by Owner (FSBO).
List your homeWhat's special
Zillow last checked:
Listing updated:
Listed by:
Emma Aleksandruk 678-862-2512,
Coldwell Banker Realty
Bought with:
Non Mls Salesperson, 435591
Non-Mls Company
Source: GAMLS,MLS#: 10244210
Facts & features
Interior
Bedrooms & bathrooms
- Bedrooms: 6
- Bathrooms: 4
- Full bathrooms: 4
- Main level bathrooms: 1
- Main level bedrooms: 1
Rooms
- Room types: Family Room, Foyer, Office, Sun Room
Kitchen
- Features: Breakfast Area, Breakfast Bar, Breakfast Room, Kitchen Island, Walk-in Pantry
Heating
- Central
Cooling
- Central Air
Appliances
- Included: Dishwasher, Disposal, Double Oven, Dryer, Microwave, Refrigerator, Washer
- Laundry: Upper Level
Features
- Double Vanity, High Ceilings, In-Law Floorplan, Walk-In Closet(s)
- Flooring: Carpet, Tile, Vinyl
- Windows: Bay Window(s), Double Pane Windows
- Basement: None
- Number of fireplaces: 1
- Fireplace features: Family Room, Gas Starter
- Common walls with other units/homes: No Common Walls
Interior area
- Total structure area: 4,136
- Total interior livable area: 4,136 sqft
- Finished area above ground: 4,136
- Finished area below ground: 0
Property
Parking
- Total spaces: 4
- Parking features: Attached, Garage, Garage Door Opener
- Has attached garage: Yes
Features
- Levels: Two
- Stories: 2
- Body of water: None
Lot
- Size: 0.25 Acres
- Features: Private
Details
- Parcel number: 070 188
- Special conditions: Agent Owned
Construction
Type & style
- Home type: SingleFamily
- Architectural style: Brick Front,Traditional
- Property subtype: Single Family Residence
Materials
- Stone
- Foundation: Slab
- Roof: Composition
Condition
- Resale
- New construction: No
- Year built: 2020
Utilities & green energy
- Sewer: Public Sewer
- Water: Public
- Utilities for property: Electricity Available, High Speed Internet, Sewer Available, Underground Utilities, Water Available
Community & HOA
Community
- Features: Playground, Pool, Sidewalks
- Security: Carbon Monoxide Detector(s), Smoke Detector(s)
- Subdivision: Tiberon on the Etowah
HOA
- Has HOA: Yes
- Services included: Maintenance Grounds, Swimming, Tennis
- HOA fee: $800 annually
Location
- Region: Cumming
Financial & listing details
- Price per square foot: $164/sqft
- Tax assessed value: $636,930
- Annual tax amount: $4,963
- Date on market: 1/25/2024
- Cumulative days on market: 11 days
- Listing agreement: Exclusive Right To Sell
- Electric utility on property: Yes
Price history
| Date | Event | Price |
|---|---|---|
| 6/16/2026 | Listing removed | $3,500$1/sqft |
Source:  HomeSmart Report a problem HomeSmart Report a problem | ||
| 6/9/2026 | Price change | $3,500-5.4%$1/sqft |
Source: HomeSmart Report a problem | ||
| 4/3/2026 | Price change | $3,700+5.7%$1/sqft |
Source: HomeSmart Report a problem | ||
| 4/2/2026 | Listed for rent | $3,500$1/sqft |
Source: HomeSmart Report a problem | ||
| 4/12/2025 | Listing removed | $3,500$1/sqft |
Source: HomeSmart Report a problem | ||
| 3/20/2025 | Listed for rent | $3,500$1/sqft |
Source: HomeSmart Report a problem | ||
| 11/21/2024 | Listing removed | $3,500$1/sqft |
Source: HomeSmart Report a problem | ||
| 11/15/2024 | Listed for rent | $3,500$1/sqft |
Source: HomeSmart Report a problem | ||
| 2/20/2024 | Sold | $680,000-2.7%$164/sqft |
Source:  GAMLS #10244210 Report a problem GAMLS #10244210 Report a problem | ||
| 2/5/2024 | Pending sale | $699,000$169/sqft |
Source: GAMLS #10244210 Report a problem | ||
| 1/25/2024 | Listed for sale | $699,000+98.2%$169/sqft |
Source:  FMLS GA #7326048 Report a problem FMLS GA #7326048 Report a problem | ||
| 5/27/2020 | Sold | $352,745$85/sqft |
Source: Public Record Report a problem | ||
Public tax history
| Year | Property taxes | Tax assessment |
|---|---|---|
| 2025 | $6,248 +8.6% | $254,772 -6.2% |
| 2024 | $5,751 +15.9% | $271,500 +10.4% |
| 2023 | $4,963 +16.6% | $245,904 +49.3% |
| 2022 | $4,255 +11.8% | $164,664 +16.7% |
| 2021 | $3,805 +884.4% | $141,080 +907.7% |
| 2020 | $387 -0.1% | $14,000 |
| 2019 | $387 | $14,000 |
Find assessor info on the county website
Neighborhood: Tiberon on the Etowah
Nearby homes
- $645,0006 bd5 ba3.4k sqft7845 Brewton Creek Dr, Cumming, GA 30028Sold
- $622,2005 bd4 ba4.2k sqft7825 Brewton Creek Dr, Cumming, GA 30028Off Market

- $900,7903 bd1 ba1.4k sqft7520 Matt Hwy, Cumming, GA 30028Off Market
- $532,5004 bd4 ba2.8k sqft7855 Brewton Creek Dr, Cumming, GA 30028Off Market
- $700,6005 bd4 ba3.3k sqft8180 Tiberon Pkwy, Cumming, GA 30028Off Market
- $682,3005 bd4 ba3.3k sqft8155 Tiberon Pkwy, Cumming, GA 30028Off Market
- $671,7005 bd4 ba3.4k sqft8135 Tiberon Pkwy, Cumming, GA 30028Off Market
- $621,0005 bd4 ba3.3k sqft8120 Tiberon Pkwy, Cumming, GA 30028Off Market
Nearby schools
GreatSchools rating
- 8/10Matt Elementary SchoolGrades: PK-5Distance: 1.2 mi
- 6/10Liberty Middle SchoolGrades: 6-8Distance: 1.4 mi
- 8/10North Forsyth High SchoolGrades: 9-12Distance: 5.9 mi
Schools provided by the listing agent
- Elementary: Matt
- Middle: Liberty
- High: North Forsyth
Source: GAMLS. This data may not be complete. We recommend contacting the local school district to confirm school assignments for this home.
Get a cash offer in 3 minutes
Find out how much your home could sell for in as little as 3 minutes with a no-obligation cash offer.
Estimated market value
$664,600
Get a cash offer in 3 minutes
Find out how much your home could sell for in as little as 3 minutes with a no-obligation cash offer.
Estimated market value
$664,600
- Georgia
- Forsyth County
- Cumming
- 30028
- Tiberon on the Etowah
- 7835 Brewton Creek Dr
Nearby cities
Nearby neighborhoods
Nearby zip codes
Other Cumming Topics
