Skip main navigation
Sold for $415,000
  • $415,000

    7835 Catherine Ave, Pasadena, MD 21122

    3beds
    1,968sqft
    Single Family Residence
    Built in 1990
    5,000 Square Feet Lot
    $434,700 Zestimate®
    $211/sqft
    $2,860 Estimated rent

    Home value

    $434,700

    $409,000 - $461,000

    $2,860/mo

    Zestimate® history
    Loading
    Loading...

    Owner options

    List your home for rent

    $2,860/mo

    Rent Zestimate®

    Find your next renter with Zillow Rental Manager. Plus, with online applications, you can quickly screen prospective tenants – for free.

    Learn more

    $2,860/mo

    Rent Zestimate®

    Refinance and save

    $2,515/mo

    Est. payment

    Refinancing to a lower rate could help reduce your monthly payments and save thousands over the life of the loan.

    See today's rates

    $2,515/mo

    Est. payment

    Explore your selling options

    Work with a Zillow partner agent

    Leverage their expertise and Zillow's premium Showcase listings to get your home seen by more buyers.

    Get started

    List with your own agent

    Get your home in front of millions of buyers by listing it on Zillow.

    Learn how to do it

    Sell it yourself

    Take full control of how buyers see your home on Zillow by listing For Sale by Owner (FSBO).

    List your home

    What's special

    Stainless steel appliancesPrimary bedroom en-suiteSeparate laundry roomOpen conceptTwo nice sized bedrooms
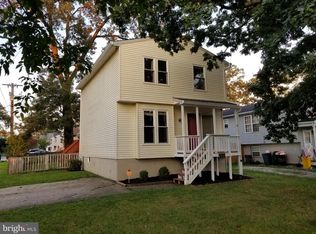
    Beautiful 3BR/2BA Move In Ready Bi-Level Home w/ loads of Updates that have been completed in the last 2 years, like Luxury Vinyl Plank Flooring Through-out. As you enter this Great Home you are greeted by a short flight of stairs one set leading up to the Main Level and another set leading down to the Lower Level i.e. Rec Room/Basement. The Homes layout is a combination of Open Concept and Traditional w/ some areas providing that open concept design including the Living/Dining Room just off the Kitchen and the Wide Open Rec Room/Basement. The Basement is large enough that you have room for an office space or another possible bedroom. The Kitchen/Dining Combo boasts Stainless Steel Appliances: Stove/Range, Refrigerator, Microwave & Dishwasher, Beautiful White HI-MACS solid surface is non-porous, hygienic and stain resistant Kitchen Counter-Tops are renewable, easy-to-clean, seamless appearance and a large area for a Dining Table. As you make your way down the Hallway you be excited to find Two Nice Sized Bedrooms, an updated Hall Bath and a Primary Bedroom En-suite w/ an updated Primary Bath. The Lower Level offers a Rec/Family Room, Separate Laundry Room w/ Washer/Dryer Hook-up, Storage Space and Rear Access to the Backyard. The Backyard is Fully Fenced and perfect for your favorite Fur Baby or Great for Entertaining. This home updates in the last 2 years include: Luxury Vinyl Flooring throughout, Roof (2-1/2 years), updated Primary and Hall Bathrooms, Electric Vehicle Charging Station and Ceiling installed on the Lower Level, New Siding, Gutters and Fence. This Home is also conveniently located close to Shopping, Grocery Stores and Restaurants. Easy commutes to Annapolis, NSA and Fort Meade. This one will go fast, so schedule your showing ASAP.

    Zillow last checked:

    Listing updated:

    Listed by:

    Sandy Patterson 410-802-7216,

    Taylor Properties

    Bought with:

    Michele Braun, 633695

    Keller Williams Flagship

    Source: Bright MLS,MLS#: MDAA2096880MLS Logo

    Facts & features

    Interior

    Bedrooms & bathrooms
    • Bedrooms: 3
    • Bathrooms: 2
    • Full bathrooms: 2
    • Main level bathrooms: 2
    • Main level bedrooms: 3
    Basement
    • Area: 790
    Heating
    • Heat Pump, Electric
    Cooling
    • Central Air, Electric
    Appliances
    • Included: Dishwasher, Oven/Range - Electric, Refrigerator, Stainless Steel Appliance(s), Ice Maker, Disposal, Water Heater, Range Hood, Microwave, Electric Water Heater
    • Laundry: Lower Level, Hookup, In Basement, Laundry Room
    Features
    • Ceiling Fan(s), Combination Kitchen/Dining, Primary Bath(s), Bathroom - Tub Shower, Recessed Lighting, Dry Wall
    • Flooring: Laminate
    • Basement: Partial,Partially Finished,Rear Entrance,Windows,Sump Pump,Interior Entry,Heated
    • Has fireplace: No
    Interior area
    • Total structure area: 1,968
    • Total interior livable area: 1,968 sqft
    • Finished area above ground: 1,178
    • Finished area below ground: 790

    Property

    Parking
    • Total spaces: 3
    • Parking features: Paved, Driveway
    • Uncovered spaces: 3
    Accessibility
    • Accessibility features: None
    Features
    • Levels: Bi-Level,Two
    • Stories: 2
    • Pool features: None
    • Fencing: Back Yard
    Lot
    • Size: 5,000 sqft
    Details
    • Additional structures: Above Grade, Below Grade
    • Parcel number: 020338815316000
    • Zoning: R2
    • Special conditions: Standard

    Construction

    Type & style
    • Home type: SingleFamily
    • Property subtype: Single Family Residence
    Materials
    • Vinyl Siding
    • Foundation: Block
    Condition
    • Very Good
    • New construction: No
    • Year built: 1990

    Utilities & green energy

    • Sewer: Public Sewer
    • Water: Public

    Community & neighborhood

    Location
    • Region: Pasadena
    • Subdivision: Green Haven

    Other

    Other facts
    • Listing agreement: Exclusive Right To Sell
    • Listing terms: Cash,Conventional,FHA,VA Loan
    • Ownership: Fee Simple

    Price history

    DateEventPrice
    11/25/2024Sold$415,000$211/sqft
    Source: Bright MLS #MDAA2096880 Report a problem
    11/22/2024Pending sale$415,000$211/sqft
    Source: Bright MLS #MDAA2096880 Report a problem
    10/29/2024Contingent$415,000$211/sqft
    Source: Bright MLS #MDAA2096880 Report a problem
    10/17/2024Listed for sale$415,000+15.3%$211/sqft
    Source: Bright MLS #MDAA2096880 Report a problem
    11/22/2022Sold$360,000-2.4%$183/sqft
    Source: Bright MLS #MDAA2044640 Report a problem
    10/31/2022Pending sale$369,000$188/sqft
    Source: Bright MLS #MDAA2044640 Report a problem
    10/26/2022Listed for sale$369,000+19%$188/sqft
    Source: Bright MLS #MDAA2044640 Report a problem
    4/30/2020Sold$310,000-4.6%$158/sqft
    Source: Public Record Report a problem
    2/19/2020Listed for sale$325,000+190.2%$165/sqft
    Source: Real Estate Teams, LLC #MDAA425616 Report a problem
    1/27/1994Sold$112,000$57/sqft
    Source: Public Record Report a problem

    Public tax history

    YearProperty taxesTax assessment
    2025$4,392 +23.4%$355,167 +9.2%
    2024$3,560 +9.3%$325,100 +9%
    2023$3,258 +14.8%$298,333 +9.9%
    2022$2,838 +10.9%$271,567 +10.9%
    2021$2,558 +1.6%$244,800 +1.7%
    2020$2,519 +1.6%$240,800 -1.6%
    2019$2,479 +5%$244,800 +5.2%
    2018$2,361 +1.6%$232,800 +2.1%
    2017$2,324 +1641.1%$228,033 +2.1%
    2016$134 $223,267 +2.2%
    2015$134 $218,500
    2014$134 $218,500
    2013-- $218,500 -3.8%
    2012-- $227,200
    2011-- $227,200
    2010-- $227,200 -23%
    2009-- $294,990 +16.4%
    2008-- $253,520 +19.6%
    2007-- $212,050 +24.3%
    2006-- $170,580 +9%
    2005-- $156,516 +9.9%
    2004-- $142,453 +11%
    2003-- $128,390 +1.6%
    2002-- $126,400 +1.6%
    2001-- $124,410

    Find assessor info on the county website

    Neighborhood: 21122

    Nearby schools

    GreatSchools rating
    Schools provided by the listing agent
    • District: Anne Arundel County Public Schools

    Source: Bright MLS. This data may not be complete. We recommend contacting the local school district to confirm school assignments for this home.

    Get a cash offer in 3 minutes
    Find out how much your home could sell for in as little as 3 minutes with a no-obligation cash offer.
    Estimated market value
    $434,700
    Get a cash offer in 3 minutes
    Find out how much your home could sell for in as little as 3 minutes with a no-obligation cash offer.
    Estimated market value
    $434,700