Skip main navigation
Closed
  • $1,000,000

    7835 Chinquapin Ln, Cumming, GA 30041

    3beds
    3,832sqft
    Single Family Residence
    Built in 1967
    0.25 Acres Lot
    $999,400 Zestimate®
    $261/sqft
    $3,079 Estimated rent

    Home value

    $999,400

    $949,000 - $1.06M

    $3,079/mo

    Zestimate® history
    Loading
    Loading...

    Owner options

    List your home for rent

    $3,079/mo

    Rent Zestimate®

    Find your next renter with Zillow Rental Manager. Plus, with online applications, you can quickly screen prospective tenants – for free.

    Learn more

    $3,079/mo

    Rent Zestimate®

    Refinance and save

    $6,362/mo

    Est. payment

    Refinancing to a lower rate could help reduce your monthly payments and save thousands over the life of the loan.

    See today's rates

    $6,362/mo

    Est. payment

    Explore your selling options

    Work with a Zillow partner agent

    Leverage their expertise and Zillow's premium Showcase listings to get your home seen by more buyers.

    Get started

    List with your own agent

    Get your home in front of millions of buyers by listing it on Zillow.

    Learn how to do it

    Sell it yourself

    Take full control of how buyers see your home on Zillow by listing For Sale by Owner (FSBO).

    List your home

    What's special

    Gleaming pecan hardwood floorsBright new kitchenFabulous screened porchPrivate lot
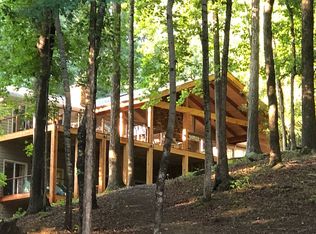
    Make your offer today and start living the lake life you have always dreamed of! Located in one the MOST desirable areas on the south end of the lake in Cumming, you will find one of the BEST lake homes that is being offered for sale for the 1st time since 1997! This charming home, located in a cul-de-sac, is accented with tongue and groove wood ceilings, gleaming pecan hardwood floors, a bright, new kitchen, a fabulous, screened porch, and 2 bedrooms/2 full baths on the main level, including an office/library. All of the wood touches give you the feeling of living in a mountain home, yet on the lake with amazing views. With 3 fireplaces, including 1 wood burning stove, your new home is the perfect setting for all 4 seasons. This is a private lot, with an easy walk to the double slip dock that has never lost water, even in 2008 when the lake was down. This deep-water cove has 60' of water in the middle, ensuring your boat will always have access to the main body of the lake. The oversized garage has a small workshop area and plenty of room for storage. The open concept is perfect for entertaining with the kitchen, dining and living room, and screened porch flowing together, so everyone can eat, drink be merry with plenty of room! Heading down to the terrace level, the current owners are using the large room as their primary bedroom but can easily be a rec room/game room. The large bath on the lower level has double vanities and a soaking tub with an additional area, perfect for a yoga room or gym area, while gazing at the lake. An additional bedroom on the lower level is the perfect spot for a bunk room, or guest bedroom. Need room for your lake toys? On the lower level, with a separate entrance, you'll find a 12x12 (ish) walk-in concreted room that is great for tubes, kayaks and anything you don't want to crowd the garage or boat dock with. Summer is upon us and you can be on the lake, enjoying your family and friends in no time! You are SO close to The Twisted Oar, Pelican Petes, PigTales and FishTales for lakeside dining! Please call for a private viewing.

    Zillow last checked:

    Listing updated:

    Listed by:

    Teresa Smith 770-654-4173,

    Keller Williams Realty Atl. Partners,

    Mackenzie Scott 678-925-2652,

    Keller Williams Realty Atl. Partners

    Bought with:

    Karen Poland, 266284

    Ansley RE|Christie's Int'l RE

    Source: GAMLS,MLS#: 10765032MLS Logo

    Facts & features

    Interior

    Bedrooms & bathrooms
    • Bedrooms: 3
    • Bathrooms: 4
    • Full bathrooms: 4
    • Main level bathrooms: 2
    • Main level bedrooms: 2
    Rooms
    • Room types: Foyer, Other
    Dining room
    • Features: Seats 12+
    Kitchen
    • Features: Breakfast Bar, Kitchen Island
    Heating
    • Central, Forced Air, Zoned
    Cooling
    • Ceiling Fan(s), Central Air, Zoned
    Appliances
    • Included: Dishwasher, Dryer, Microwave, Refrigerator, Washer
    • Laundry: In Basement
    Features
    • Master On Main Level, Vaulted Ceiling(s), Walk-In Closet(s)
    • Flooring: Carpet, Hardwood, Tile
    • Windows: Double Pane Windows
    • Basement: Bath Finished,Daylight,Exterior Entry,Finished,Interior Entry
    • Number of fireplaces: 2
    • Fireplace features: Other
    • Common walls with other units/homes: No Common Walls
    Interior area
    • Total structure area: 3,832
    • Total interior livable area: 3,832 sqft
    • Finished area above ground: 3,832
    • Finished area below ground: 0

    Property

    Parking
    • Total spaces: 6
    • Parking features: Attached, Garage, Side/Rear Entrance
    • Has attached garage: Yes
    Features
    • Levels: Two
    • Stories: 2
    • Patio & porch: Deck, Patio, Screened
    • Exterior features: Dock
    • Has view: Yes
    • View description: Lake
    • Has water view: Yes
    • Water view: Lake
    • Waterfront features: Corps of Engineers Control, Deep Water Access, Floating Dock, Lake, Private
    • Body of water: Lanier
    • Frontage type: Borders US/State Park,Lakefront
    • Frontage length: Waterfront Footage: 71
    Lot
    • Size: 0.25 Acres
    • Features: Cul-De-Sac, Private
    Details
    • Additional structures: Other
    • Parcel number: 260 161

    Construction

    Type & style
    • Home type: SingleFamily
    • Architectural style: Ranch,Traditional
    • Property subtype: Single Family Residence
    Materials
    • Wood Siding
    • Foundation: Block
    • Roof: Composition
    Condition
    • Resale
    • New construction: No
    • Year built: 1967

    Utilities & green energy

    • Sewer: Septic Tank
    • Water: Public
    • Utilities for property: Cable Available, Electricity Available, High Speed Internet, Water Available

    Community & HOA

    Community
    • Features: Lake
    • Security: Smoke Detector(s)
    • Subdivision: Lake Lanier with a great view
    HOA
    • Has HOA: No
    • Services included: None
    Location
    • Region: Cumming

    Financial & listing details

    • Price per square foot: $261/sqft
    • Tax assessed value: $945,090
    • Annual tax amount: $951
    • Date on market: 5/15/2026
    • Cumulative days on market: 84 days
    • Listing agreement: Exclusive Right To Sell
    • Electric utility on property: Yes

    Price history

    DateEventPrice
    9/1/2026Sold$1,000,000-9.1%$261/sqft
    Source: GAMLS #10765032 Report a problem
    8/17/2026Pending sale$1,100,000$287/sqft
    Source: FMLS GA #7769655 Report a problem
    7/9/2026Price change$1,100,000-4.3%$287/sqft
    Source: FMLS GA #7769655 Report a problem
    5/15/2026Listed for sale$1,150,000-4.2%$300/sqft
    Source: FMLS GA #7769655 Report a problem
    5/13/2026Listing removed--
    Source: Owner Report a problem
    4/21/2026Listed for sale$1,200,000+1248.3%$313/sqft
    Source: Owner Report a problem
    12/23/1997Sold$89,000-69%$23/sqft
    Source: Public Record Report a problem
    7/23/1996Sold$287,500$75/sqft
    Source: Public Record Report a problem

    Public tax history

    YearProperty taxesTax assessment
    2025$952 -7.5%$378,036 +1.3%
    2024$1,029 +17%$373,156 +46.8%
    2023$880 -12.4%$254,156 +0.3%
    2022$1,004 +4%$253,408 +19.8%
    2021$966 $211,572 +2.6%
    2020-- $206,300 +0.3%
    2019$968 -2%$205,752 +13%
    2017$989 +1.2%$182,052 +4.6%
    2016$977 $174,052
    2015$977 -75.8%$174,052 +3.1%
    2014$4,039 -0.2%$168,788 +0%
    2013$4,047 -0.6%$168,748 -0.5%
    2012$4,073 -7.8%$169,636 -9.1%
    2011$4,417 $186,568 -10.1%
    2010-- $207,608
    2009-- $207,608
    2008-- $207,608 -0.2%
    2007-- $207,924 +13.2%
    2006$3,678 +8.4%$183,600 +9.5%
    2005$3,394 +4.4%$167,600 +5%
    2004$3,251 +1%$159,600
    2003$3,220 +6.7%--
    2002$3,017 +25%--
    2001$2,415 -2%--
    2000$2,465 --
    Find assessor info on the county website

    Neighborhood: Deer Creek

    Nearby schools

    GreatSchools rating
    Schools provided by the listing agent
    • Elementary: Chattahoochee
    • Middle: Little Mill
    • High: East Forsyth

    Source: GAMLS. This data may not be complete. We recommend contacting the local school district to confirm school assignments for this home.

    Get a cash offer in 3 minutes
    Find out how much your home could sell for in as little as 3 minutes with a no-obligation cash offer.
    Estimated market value
    $999,400
    Get a cash offer in 3 minutes
    Find out how much your home could sell for in as little as 3 minutes with a no-obligation cash offer.
    Estimated market value
    $999,400