Welcome to your own private Shangri-La. This stunning property sits on over 2 acres with a fenced saltwater pool, spa, fire pit lounge, outdoor shower, and infrared sauna. As newer construction, you'll enjoy modern, stylish living with quality finishes, fixtures, and decor on show around every turn.
The compound consists of a 1,412 sq ft primary residence, a separate 488 sq ft casita, and a converted 480 sq ft garage — ready to accommodate visitors and guests who come to share in this serene lifestyle.
From the moment you step inside the primary residence, the open-concept design feels bright and inviting, encouraging you to kick back and relax. A clean-burning pellet stove fireplace in the living and dining area ensures a warm ambiance on cool winter nights, while the beautifully finished kitchen is ready for you to cook up a storm — a suite of quality appliances, sweeping countertops, and a large center island with breakfast bar seating await the eager chef.
Depending on the mood and occasion, prepare a gourmet feast, dine indoors, or step out to the observation deck to host friends under the stars — literally, with dark desert skies made for stargazing. Picture-perfect views over the landscape provide the ideal backdrop, whether you're floating in the pool with an afternoon drink in hand or admiring the boulders and mountains beyond.
Two primary suites, each with a walk-in closet and en-suite bath, sit in a split-bedroom layout that promises peace and privacy. Rounding out the floor plan: a mechanical room, a compact laundry, and a detached two-car garage with electricity, mini-split heating and cooling, and windows for secure vehicle parking — currently in use as a creative workspace, easily converted back.
The separate casita offers a studio-style bedroom, mini-kitchen, walk-in closet, and bathroom — added functionality for guests or extended stays.
This unique, sought-after property sits just minutes from Joshua Tree National Park, with hiking trails at your fingertips and a rock labyrinth for meditation right on the property. Easy access to schools, shopping, and major roads adds everyday convenience, with the heart of Joshua Tree nearby for everything else.
The current owners recently obtained a Short Term Rental Permit for the property. Buyers interested in short-term rental use should verify permit status and transferability directly with San Bernardino County.
For sale
Listed by: Cherie Miller & Associates • Layla Arthofer • 760-369-1800
$1,199,000
7835 Conejo Ave, Joshua Tree, CA 92252
3beds
2,395sqft
Single Family Residence
Built in 2022
2.07 Acres Lot
$1,165,000 Zestimate®
$501/sqft
$-- HOA
What's special
- 48 days
- 347
- 38
Zillow last checked:
Listing updated:
Listed by:
Layla Arthofer DRE #02100891 760-369-1800,
Cherie Miller & Associates
Source: CRMLS,MLS#: JT26185691 Originating MLS: California Regional MLS
Originating MLS: California Regional MLSFacts & features
Interior
Bedrooms & bathrooms
- Bedrooms: 3
- Bathrooms: 3
- Full bathrooms: 3
- Main level bathrooms: 3
- Main level bedrooms: 3
Rooms
- Room types: Kitchen, Laundry, Living Room, Primary Bedroom, Other, Sauna, Utility Room
Primary bedroom
- Features: Multiple Primary Suites
Bathroom
- Features: Bathtub, Enclosed Toilet, Quartz Counters, Separate Shower, Walk-In Shower
Kitchen
- Features: Kitchen Island, Kitchen/Family Room Combo, Quartz Counters
Other
- Features: Walk-In Closet(s)
Heating
- Ductless, Propane, Pellet Stove, Solar
Cooling
- Ductless, Electric
Appliances
- Included: 6 Burner Stove, Dishwasher, ENERGY STAR Qualified Appliances, ENERGY STAR Qualified Water Heater, Electric Oven, Electric Range, Electric Water Heater, Refrigerator, Range Hood, Tankless Water Heater, Water To Refrigerator, Water Heater, Dryer, Washer
- Laundry: Electric Dryer Hookup, Gas Dryer Hookup, Laundry Room
Features
- Beamed Ceilings, Breakfast Bar, High Ceilings, Living Room Deck Attached, Open Floorplan, Quartz Counters, Recessed Lighting, Wired for Sound, Multiple Primary Suites, Utility Room, Walk-In Closet(s)
- Flooring: Concrete
- Doors: ENERGY STAR Qualified Doors
- Windows: Custom Covering(s), Double Pane Windows, ENERGY STAR Qualified Windows
- Has fireplace: Yes
- Fireplace features: Pellet Stove
- Common walls with other units/homes: No Common Walls
Interior area
- Total interior livable area: 2,395 sqft
Video & virtual tour
Property
Parking
- Total spaces: 2
- Parking features: Door-Multi, Electric Vehicle Charging Station(s), Garage, Heated Garage, RV Potential
- Garage spaces: 2
Accessibility
- Accessibility features: No Stairs
Features
- Levels: One
- Stories: 1
- Entry location: Conejo Ave.
- Patio & porch: Deck, Wood
- Exterior features: Lighting, Fire Pit
- Has private pool: Yes
- Pool features: Fenced, Gunite, Heated, In Ground, Pool Cover, Private, Salt Water
- Has spa: Yes
- Spa features: In Ground, Private
- Has view: Yes
- View description: Desert, Hills, Mountain(s)
Lot
- Size: 2.07 Acres
- Features: 2-5 Units/Acre
Details
- Additional structures: Guest House Detached, Guest House, Sauna Private
- Parcel number: 0588281420000
- Zoning: JTRS1
- Special conditions: Standard
- Horse amenities: Riding Trail
Construction
Type & style
- Home type: SingleFamily
- Architectural style: Modern
- Property subtype: Single Family Residence
Materials
- Stucco, Copper Plumbing
- Foundation: Slab
- Roof: Composition
Condition
- Turnkey
- New construction: No
- Year built: 2022
Details
- Builder name: La Paloma Homes
Utilities & green energy
- Electric: 220 Volts in Garage, 220 Volts in Laundry, Photovoltaics Seller Owned
- Sewer: Septic Tank
- Water: Public
- Utilities for property: Electricity Connected, Propane, Water Connected
Green energy
- Energy efficient items: Appliances, Water Heater
- Energy generation: Solar
- Water conservation: Water-Smart Landscaping
Community & HOA
Community
- Features: Hiking, Horse Trails
- Security: Carbon Monoxide Detector(s), Fire Detection System, Fire Sprinkler System, Smoke Detector(s)
Location
- Region: Joshua Tree
Financial & listing details
- Price per square foot: $501/sqft
- Tax assessed value: $1,180,896
- Date on market: 9/1/2026
- Cumulative days on market: 48 days
- Listing terms: Cash,Conventional,Cal Vet Loan,1031 Exchange,Submit
- Inclusions: Appliances and infrared sauna.
- Exclusions: Chandelier in primary bedroom, art work, peacock, furniture is negotiable.
- Road surface type: Unimproved
Estimated market value
$1,165,000
$1.11M - $1.22M
$5,345/mo
Price history
| Date | Event | Price |
|---|---|---|
| 9/1/2026 | Listed for sale | $1,199,000-7.8%$501/sqft |
Source:  CRMLS #JT26185691 Report a problem CRMLS #JT26185691 Report a problem | ||
| 12/1/2025 | Listing removed | $1,299,999-2.5%$543/sqft |
Source:  SDMLS #JT25011770 Report a problem SDMLS #JT25011770 Report a problem | ||
| 6/23/2025 | Listed for sale | $1,333,333+23.8%$557/sqft |
Source: SDMLS #JT25011770 Report a problem | ||
| 3/27/2023 | Sold | $1,077,000-10.3%$450/sqft |
Source: Public Record Report a problem | ||
| 3/2/2023 | Pending sale | $1,200,000$501/sqft |
Source: CRMLS #JT22256072 Report a problem | ||
| 2/27/2023 | Contingent | $1,200,000$501/sqft |
Source: CRMLS #JT22256072 Report a problem | ||
| 12/16/2022 | Listed for sale | $1,200,000+605.9%$501/sqft |
Source: CRMLS #JT22256072 Report a problem | ||
| 6/16/2020 | Sold | $170,000$71/sqft |
Source: Public Record Report a problem | ||
Public tax history
| Year | Property taxes | Tax assessment |
|---|---|---|
| 2026 | -- | $1,180,896 +2% |
| 2025 | $13,797 +8.3% | $1,157,741 +5.4% |
| 2024 | $12,744 +31.3% | $1,098,540 +32.6% |
| 2023 | $9,708 +293.9% | $828,700 +373% |
| 2022 | $2,464 +0.3% | $175,196 +2% |
| 2021 | $2,456 +190.1% | $171,761 +318.9% |
| 2020 | $847 +2.7% | $41,000 +7.9% |
| 2019 | $825 +22.9% | $38,000 |
| 2018 | $671 +8% | $38,000 +11.8% |
| 2017 | $621 | $34,000 |
| 2016 | $621 -0.1% | $34,000 |
| 2015 | $622 +1.4% | $34,000 -54.7% |
| 2014 | $613 | $75,000 |
Find assessor info on the county website
Monthly payment
Est. payment
Payment breakdown
Explore the cost of this home by adjusting the details. Changes won't be saved.Climate risks
Neighborhood: 92252
- $702,1003 bd2 ba1.3k sqft61531 Sandalwood Trl, Joshua Tree, CA 92252Off Market
- $1,216,1002 bd1 ba1.7k sqft7825 Conejo Ave #1-2, Joshua Tree, CA 92252Off Market
- $263,7001 bd1 ba780 sqft7887 Conejo Ave, Joshua Tree, CA 92252Off Market
- $413,6002 bd1 ba1.1k sqft61535 Prescott Trl, Joshua Tree, CA 92252Off Market
Similar homes
- $1,175,0003 bd4 ba2.8k sqft61194 Prescott Trl, Joshua Tree, CA 92252For Sale
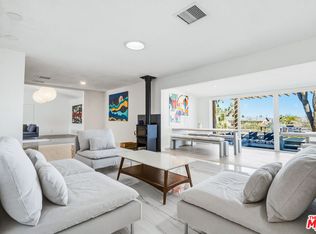 MLS ID #26991085, Parham Mansourian DRE # 02242287, The Agency. CLAW
 - $1,149,0004 bd2 ba1.8k sqft7845 Elwood St, Joshua Tree, CA 92252For Sale
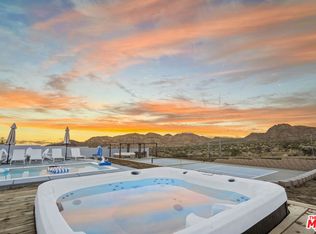 MLS ID #26838309, Cade Silva DRE # 02008551, eXp Realty of Southern California, Inc.. CLAW
 - $859,9003 bd2 ba1.9k sqft61365 Onaga Trl, Joshua Tree, CA 92252For Sale
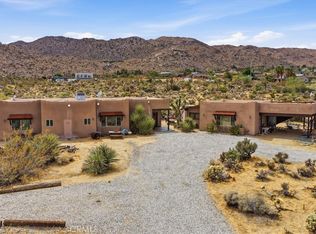 MLS ID #JT26200177, Keersten Milson, Capitis Real Estate. CRMLS
 - $1,495,0003 bd3 ba2.3k sqft7880 Wesley Rd, Joshua Tree, CA 92252For Sale
 MLS ID #JT26130300, Allen Pizzuto, The Glen Realty. CRMLS
