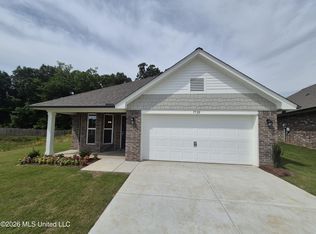
THE PRETTY SUNSET HOME is a stunning 4 bedroom OPEN-CONCEPT NEW HOME where modern design meets everyday comfort. The heart of the home is an elegant, light-filled living space that flows seamlessly from the living room and dining areas into a beautifully appointed kitchen.
The kitchen features granite countertops, stylish cabinetry, and ample workspace-ideal for both casual meals and gourmet cooking. Throughout the home, you'll find smooth, refined ceilings that enhance the bright, airy atmosphere. Whether you're hosting gatherings or enjoying quiet moments, this home's thoughtful layout and nice finishes create a warm and inviting environment you'll love coming home to. Some photos are being used as examples and may not reflect the actual elevation of home being built.
Closed
Price Unknown
7835 Gardendale Dr, Olive Branch, MS 38654
4beds
1,820sqft
Residential, Single Family Residence
Built in 2025
4,791 Square Feet Lot
$327,000 Zestimate®
$--/sqft
$2,177 Estimated rent
Home value
$327,000
$294,000 - $363,000
$2,177/mo
Zestimate® history
Owner options
List your home for rent
$2,177/mo
Rent Zestimate®
Find your next renter with Zillow Rental Manager. Plus, with online applications, you can quickly screen prospective tenants – for free.
$2,177/mo
Rent Zestimate®
Refinance and save
$250/mo
Est. payment
Refinancing to a lower rate could help reduce your monthly payments and save thousands over the life of the loan.
$250/mo
Est. payment
Explore your selling options
Work with a Zillow partner agent
Leverage their expertise and Zillow's premium Showcase listings to get your home seen by more buyers.
Get startedList with your own agent
Get your home in front of millions of buyers by listing it on Zillow.
Learn how to do itSell it yourself
Take full control of how buyers see your home on Zillow by listing For Sale by Owner (FSBO).
List your homeWhat's special
Warm and inviting environmentElegant light-filled living spaceAmple workspaceThoughtful layoutGranite countertopsNice finishesSmooth refined ceilings
Zillow last checked:
Listing updated:
Listed by:
Sam Hatchett 901-319-7025,
Adams Homes, LLC
Bought with:
Audrey Jacobi, S-43570
Austin Realty Group, Inc-Her
Source: MLS United,MLS#: 4133361
Facts & features
Interior
Bedrooms & bathrooms
- Bedrooms: 4
- Bathrooms: 2
- Full bathrooms: 2
Heating
- Central, Natural Gas
Cooling
- Ceiling Fan(s), Central Air
Appliances
- Included: Dishwasher, Disposal, Free-Standing Electric Range
- Laundry: Inside, Laundry Room
Features
- Breakfast Bar, Ceiling Fan(s), Eat-in Kitchen, Granite Counters, High Speed Internet, Open Floorplan, Recessed Lighting, Walk-In Closet(s)
- Flooring: Vinyl
- Doors: Dead Bolt Lock(s), Metal Insulated
- Has fireplace: No
Interior area
- Total structure area: 1,820
- Total interior livable area: 1,820 sqft
Property
Parking
- Total spaces: 2
- Parking features: Attached, Concrete
- Attached garage spaces: 2
Features
- Levels: One
- Stories: 1
- Patio & porch: Patio
- Exterior features: Rain Gutters
Lot
- Size: 4,791 Square Feet
- Features: Level
Details
- Parcel number: 1069293700017300
- Zoning description: Single Family Residence
Construction
Type & style
- Home type: SingleFamily
- Architectural style: Traditional
- Property subtype: Residential, Single Family Residence
Materials
- Brick, HardiPlank Type
- Foundation: Slab
- Roof: Asphalt
Condition
- New Construction
- New construction: Yes
- Year built: 2025
Utilities & green energy
- Sewer: Public Sewer
- Water: Public
- Utilities for property: Cable Available, Cat-5 Prewired
Community & HOA
Community
- Subdivision: Allendale
HOA
- Has HOA: Yes
- Services included: Management
- HOA fee: $250 annually
Location
- Region: Olive Branch
Financial & listing details
- Date on market: 12/7/2025
Price history
| Date | Event | Price |
|---|---|---|
| 4/17/2026 | Sold | -- |
Source: MLS United #4133361 Report a problem | ||
| 4/8/2026 | Pending sale | $324,600$178/sqft |
Source: MLS United #4133361 Report a problem | ||
| 3/4/2026 | Price change | $324,600+0.2%$178/sqft |
Source: MLS United #4133361 Report a problem | ||
| 12/7/2025 | Listed for sale | $323,800$178/sqft |
Source: MLS United #4133361 Report a problem | ||
Public tax history
Tax history is unavailable.
Neighborhood: 38654
Nearby homes
- $299,4003 bd2 ba1.7k sqft7720 Ferndale Dr, Olive Branch, MS 38654New Construction
- $--4 bd2 ba1.8k sqft7839 Gardendale Dr, Olive Branch, MS 38654Sold
- $--4 bd2 ba1.8k sqft7843 Gardendale Dr, Olive Branch, MS 38654Sold

- $292,2003 bd2 ba1.7k sqft7851 Gardendale Dr, Olive Branch, MS 38654New Construction

- $--3 bd2 ba1.4k sqft7859 Gardendale Dr, Olive Branch, MS 38654Sold
- $--3 bd2 ba1.7k sqft7867 Gardendale Dr, Hernando, MS 38632Sold
- $--3 bd2 ba1.5k sqft7852 Gardendale Dr, Olive Branch, MS 38654Sold
- $--4 bd2 ba1.7k sqft7880 Shahkoka Dr, Olive Branch, MS 38654Sold
Nearby schools
GreatSchools rating
- 3/10Olive Branch Intermediate SchoolGrades: 4-5Distance: 1 mi
- 5/10Olive Branch Middle SchoolGrades: 6-8Distance: 2.2 mi
- 9/10Olive Branch High SchoolGrades: 9-12Distance: 2.5 mi
Schools provided by the listing agent
- Elementary: Olive Branch
- Middle: Olive Branch
- High: Olive Branch
Source: MLS United. This data may not be complete. We recommend contacting the local school district to confirm school assignments for this home.
Sell for more on Zillow
Get a Zillow Showcase℠ listing at no additional cost and you could sell for .
$327,000
2% more
+$6,540
With Zillow Showcase(estimated)
$333,540
- Mississippi
- DeSoto County
- Olive Branch
- 38654
- 7835 Gardendale Dr
Nearby cities
Nearby zip codes
Other Olive Branch Topics
