Tucked into the desirable Ashbrook community, this charming 3-bedroom, 2.5-bath home offers the perfect blend of everyday comfort and modern upgrades, with peaceful water views directly across the street. Picture yourself unwinding on the front porch at the end of the day, enjoying the serene setting and sunset reflections, this is the kind of lifestyle that feels like home. Inside, you’ll find a spacious open-concept living area centered around a cozy fireplace and fresh paint throughout most of the home, creating a bright and inviting atmosphere. The kitchen has been tastefully updated with brand-new quartz countertops, freshly painted cabinetry, and newer appliances including a new dishwasher, stove, garbage disposal, and washer/dryer set. A breakfast bar and eat-in dining space make everyday living easy, while the walk-in laundry room adds extra convenience. Sliding doors lead to a fenced-in backyard with a storage shed, perfect for relaxing or entertaining. Upstairs, the generous primary suite features double-door closets and a private en suite bath, accompanied by two additional bedrooms and a full hallway bath. Thoughtful storage solutions are found throughout, including a hallway storage nook and ample closet space. Recent upgrades also include a new Trane outdoor AC unit and an encapsulated crawlspace, offering enhanced energy efficiency and peace of mind. The Ashbrook community provides access to amenities such as a tennis court, basketball court, and community center, all set within a scenic neighborhood known for its inviting outdoor spaces. Ideally located just minutes from Route 288 and close to popular local restaurants, shopping centers, fitness studios, and coffee shops, this home offers both convenience and lifestyle. This refreshed, move-in-ready home is a wonderful opportunity to own in one of Chesterfield’s most convenient and scenic communities.
Sold for $328,000
$328,000
7835 Halyard Ct, Chesterfield, VA 23832
3beds
1,314sqft
Single Family Residence
Built in 1992
4,660 Square Feet Lot
$331,800 Zestimate®
$250/sqft
$2,261 Estimated rent
Home value
$331,800
$309,000 - $355,000
$2,261/mo
Zestimate® history
Owner options
List your home for rent
$2,261/mo
Rent Zestimate®
Find your next renter with Zillow Rental Manager. Plus, with online applications, you can quickly screen prospective tenants – for free.
$2,261/mo
Rent Zestimate®
Refinance and save
$2,027/mo
Est. payment
Refinancing to a lower rate could help reduce your monthly payments and save thousands over the life of the loan.
$2,027/mo
Est. payment
Explore your selling options
Work with a Zillow partner agent
Leverage their expertise and Zillow's premium Showcase listings to get your home seen by more buyers.
Get startedList with your own agent
Get your home in front of millions of buyers by listing it on Zillow.
Learn how to do itSell it yourself
Take full control of how buyers see your home on Zillow by listing For Sale by Owner (FSBO).
List your homeWhat's special
Zillow last checked:
Listing updated:
Listed by:
Jamie Richardson 804-814-2550,
Providence Hill Real Estate
Bought with:
Mike Yakoub, 0225186649
First Choice Realty
Source: CVRMLS,MLS#: 2603680 Originating MLS: Central Virginia Regional MLS
Originating MLS: Central Virginia Regional MLSFacts & features
Interior
Bedrooms & bathrooms
- Bedrooms: 3
- Bathrooms: 3
- Full bathrooms: 2
- 1/2 bathrooms: 1
Primary bedroom
- Description: Carpet, CF, Double-Door Closet, Ensuite
- Level: Second
- Dimensions: 11.0 x 8.0
Bedroom 2
- Description: Carpet, Double-Door Closet
- Level: Second
- Dimensions: 9.0 x 9.0
Bedroom 3
- Description: Carpet, Single-Door Closet
- Level: Second
- Dimensions: 8.0 x 8.0
Foyer
- Description: Coat Closet, Views to GR
- Level: First
- Dimensions: 7.0 x 4.0
Other
- Description: Tub & Shower
- Level: Second
Great room
- Description: Gas Burning FP, CF, Back Deck Access
- Level: First
- Dimensions: 15.0 x 9.0
Half bath
- Level: First
Kitchen
- Description: Chandelier, Breakfast Bar, Eat-in SS appliances
- Level: First
- Dimensions: 11.0 x 9.0
Laundry
- Level: First
- Dimensions: 0 x 0
Heating
- Electric, Heat Pump
Cooling
- Central Air
Appliances
- Included: Dryer, Dishwasher, Disposal, Refrigerator, Washer
Features
- Breakfast Area, Fireplace, Bath in Primary Bedroom, Solid Surface Counters, Window Treatments
- Doors: Sliding Doors
- Windows: Window Treatments
- Has basement: No
- Attic: Pull Down Stairs
- Number of fireplaces: 1
- Fireplace features: Gas
Interior area
- Total interior livable area: 1,314 sqft
- Finished area above ground: 1,314
- Finished area below ground: 0
Property
Features
- Levels: Two
- Stories: 2
- Patio & porch: Front Porch, Deck, Porch
- Exterior features: Deck, Porch, Storage, Shed
- Pool features: None
- Fencing: Back Yard,Fenced
- Has view: Yes
- View description: Water
- Has water view: Yes
- Water view: Water
Lot
- Size: 4,660 Square Feet
- Features: Cul-De-Sac
Details
- Parcel number: 719667956700000
- Zoning description: RTH
Construction
Type & style
- Home type: SingleFamily
- Architectural style: Two Story
- Property subtype: Single Family Residence
Materials
- Frame, Vinyl Siding
- Roof: Composition
Condition
- Resale
- New construction: No
- Year built: 1992
Utilities & green energy
- Sewer: Public Sewer
- Water: Public
Community & HOA
Community
- Features: Park
- Subdivision: Ashbrook
HOA
- Has HOA: Yes
- Services included: Clubhouse, Common Areas, Water Access
- HOA fee: $74 quarterly
Location
- Region: Chesterfield
Financial & listing details
- Price per square foot: $250/sqft
- Tax assessed value: $278,800
- Annual tax amount: $2,481
- Date on market: 4/16/2026
- Ownership: Individuals
- Ownership type: Sole Proprietor
Price history
| Date | Event | Price |
|---|---|---|
| 4/17/2026 | Sold | $328,000+2.5%$250/sqft |
Source:  CVRMLS #2603680 Report a problem CVRMLS #2603680 Report a problem | ||
| 3/14/2026 | Pending sale | $320,000$244/sqft |
Source: CVRMLS #2603680 Report a problem | ||
| 3/12/2026 | Listed for sale | $320,000-1.5%$244/sqft |
Source: CVRMLS #2603680 Report a problem | ||
| 8/8/2025 | Listing removed | $325,000$247/sqft |
Source: CVRMLS #2519585 Report a problem | ||
| 8/5/2025 | Price change | $325,000-1.5%$247/sqft |
Source: CVRMLS #2519585 Report a problem | ||
| 7/25/2025 | Price change | $330,000-1.5%$251/sqft |
Source: CVRMLS #2519585 Report a problem | ||
| 7/17/2025 | Listed for sale | $334,950+26.4%$255/sqft |
Source: CVRMLS #2519585 Report a problem | ||
| 10/12/2022 | Sold | $265,000+3.1%$202/sqft |
Source: CVRMLS #2222886 Report a problem | ||
| 9/12/2022 | Pending sale | $257,000$196/sqft |
Source: CVRMLS #2222886 Report a problem | ||
| 8/31/2022 | Listed for sale | $257,000+42.8%$196/sqft |
Source: CVRMLS #2222886 Report a problem | ||
| 6/23/2017 | Sold | $180,000+0%$137/sqft |
Source: CVRMLS #1715341 Report a problem | ||
| 4/27/2017 | Listed for sale | $179,950+30.4%$137/sqft |
Source: Valentine Properties #1715341 Report a problem | ||
| 11/16/2012 | Sold | $138,000+29.9%$105/sqft |
Source: Public Record Report a problem | ||
| 7/18/2012 | Sold | $106,207-15%$81/sqft |
Source: Public Record Report a problem | ||
| 3/29/2012 | Listing removed | $124,950$95/sqft |
Source: RE/MAX Commonwealth #1118673 Report a problem | ||
| 3/28/2012 | Pending sale | $124,950$95/sqft |
Source: RE/MAX Commonwealth #1118673 Report a problem | ||
| 3/2/2012 | Listed for sale | $124,950$95/sqft |
Source: RE/MAX Commonwealth #1118673 Report a problem | ||
| 8/31/2011 | Listing removed | $124,950$95/sqft |
Source: RE/MAX COMMONWEALTH #1118673 Report a problem | ||
| 8/17/2011 | Price change | $124,950-3.8%$95/sqft |
Source: RE/MAX COMMONWEALTH #1118673 Report a problem | ||
| 2/5/2011 | Price change | $129,950-7.1%$99/sqft |
Source: RE/MAX Commonwealth #1036999 Report a problem | ||
| 1/8/2011 | Price change | $139,950-3.4%$107/sqft |
Source: RE/MAX Commonwealth #1036999 Report a problem | ||
| 12/31/2010 | Price change | $144,950-3.3%$110/sqft |
Source: RE/MAX Commonwealth #1036999 Report a problem | ||
| 12/13/2010 | Listed for sale | $149,950-21%$114/sqft |
Source: RE/MAX Commonwealth #1036999 Report a problem | ||
| 8/30/2006 | Sold | $189,900+80.9%$145/sqft |
Source: Public Record Report a problem | ||
| 10/29/2001 | Sold | $105,000$80/sqft |
Source: Public Record Report a problem | ||
Public tax history
| Year | Property taxes | Tax assessment |
|---|---|---|
| 2025 | $2,481 +3.2% | $278,800 +4.3% |
| 2024 | $2,405 +6.8% | $267,200 +8% |
| 2023 | $2,252 +5.4% | $247,500 +6.5% |
| 2022 | $2,137 +4.8% | $232,300 +8.2% |
| 2021 | $2,040 +7.2% | $214,700 +7.2% |
| 2020 | $1,903 +4.8% | $200,300 +4.8% |
| 2019 | $1,816 +6.3% | $191,200 +7.9% |
| 2018 | $1,708 +12% | $177,200 +8.8% |
| 2017 | $1,525 | $162,900 +4.2% |
| 2016 | $1,525 +2.1% | $156,300 +2.1% |
| 2015 | $1,495 +2.6% | $153,100 +2.6% |
| 2014 | $1,457 | $149,200 |
| 2013 | -- | $149,200 +0.5% |
| 2012 | -- | $148,500 -6.3% |
| 2011 | -- | $158,500 -5.5% |
| 2010 | -- | $167,700 -3.2% |
| 2009 | -- | $173,200 |
| 2008 | -- | $173,200 +14.7% |
| 2007 | -- | $151,000 +27.3% |
| 2005 | -- | $118,600 +9% |
| 2004 | -- | $108,800 +4.6% |
| 2003 | -- | $104,000 +8.3% |
| 2002 | -- | $96,000 +3.7% |
| 2001 | -- | $92,600 |
Find assessor info on the county website
Neighborhood: 23832
Nearby homes
- $325,0003 bd2 ba1.2k sqft7841 Halyard Ct, Chesterfield, VA 23832Sold

- $374,8003 bd2 ba1.6k sqft7825 Halyard Ct, Chesterfield, VA 23832Off Market
- $260,0004 bd2 ba1.6k sqft7819 Halyard Ct, Chesterfield, VA 23832Sold
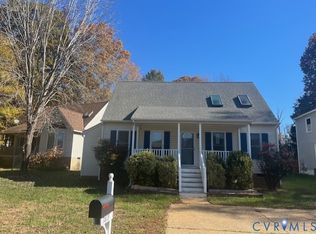
- $358,5003 bd3 ba1.4k sqft7836 Halyard Ct, Chesterfield, VA 23832Off Market
- $328,2003 bd2 ba1.2k sqft7830 Halyard Ct, Chesterfield, VA 23832Off Market
- $332,1003 bd2 ba1.1k sqft7824 Halyard Ct, Chesterfield, VA 23832Off Market
- $352,1003 bd2 ba1.4k sqft7926 Halyard Ter, Chesterfield, VA 23832Off Market
- $348,9003 bd2 ba1.5k sqft7807 Halyard Ct, Chesterfield, VA 23832Off Market
Nearby schools
GreatSchools rating
- 7/10Clover Hill Elementary SchoolGrades: PK-5Distance: 2 mi
- 9/10Swift Creek Middle SchoolGrades: 6-8Distance: 3.9 mi
- 8/10Cosby High SchoolGrades: 9-12Distance: 1.4 mi
Schools provided by the listing agent
- Elementary: Clover Hill
- Middle: Swift Creek
- High: Cosby
Source: CVRMLS. This data may not be complete. We recommend contacting the local school district to confirm school assignments for this home.
Get a cash offer in 3 minutes
Find out how much your home could sell for in as little as 3 minutes with a no-obligation cash offer.
Estimated market value
$331,800
Get a cash offer in 3 minutes
Find out how much your home could sell for in as little as 3 minutes with a no-obligation cash offer.
Estimated market value
$331,800
- Virginia
- Chesterfield County
- Chesterfield
- 23832
- 7835 Halyard Ct
Nearby cities
Nearby zip codes
Other Chesterfield Topics
