Close to world-famous Siesta Key beach and near all the conveniences of daily living, welcome to the gated community of Stonehaven. This move-in ready three-bedroom, 2.5-bath townhome is the largest floor plan offered at just under 2,000 square feet. Featuring a flex space off the main living area and a bonus room upstairs, this home has ample room for spacious living and home office space. Enjoy gorgeous sunsets from your private lanai with a scenic pond view. Home features a one-car garage, 9-foot ceilings, reinforced concrete block walls, tile roof, double pane windows, lots of closets for storage and an open floor plan. Updates include luxury vinyl flooring, hurricane impact garage door in 2024, electric surge protector, new HVAC in 2024 and reverse osmosis at kitchen sink. Kitchen features include breakfast bar, granite countertops, closet pantry and a breakfast nook. The primary bedroom on the second floor has an en-suite bath with walk-in closet, step-in shower, dual vanities and linen closet. The two guest bedrooms and shared guest bath are on opposite sides of the home along with a bonus room offering space and privacy for your guests. The washer and dryer closet are conveniently in the hallway just outside the primary bedroom. Stonehaven has great curb appeal with lush tropical landscape and includes a resort-style community pool and playground. Included in the HOA fees are exterior maintenance, lawn maintenance and landscaping, interior and exterior pest control, pool maintenance, grounds maintenance of common areas, community management, gated entrance and trash. Whether it's your primary home, vacation retreat or rental investment, this gated, maintenance-free neighborhood in the Palmer Ranch area offers low HOAs and no CDD fees! Proximity to nearby Legacy Trail, Interstate 75, restaurants, beaches, theater, Oscar Scherer Park, schools, colleges, downtown Sarasota and University Town Center makes this property an ideal fit if you are looking to live a desired coastal lifestyle.
Sold for $367,000
$367,000
7835 MOONSTONE DRIVE #24-103, SARASOTA, FL 34233
3beds
1,993sqft
Condominium
Built in 2012
-- sqft lot
$348,500 Zestimate®
$184/sqft
$2,478 Estimated rent
Home value
$348,500
$314,000 - $387,000
$2,478/mo
Zestimate® history
Owner options
List your home for rent
$2,478/mo
Rent Zestimate®
Find your next renter with Zillow Rental Manager. Plus, with online applications, you can quickly screen prospective tenants – for free.
$2,478/mo
Rent Zestimate®
Refinance and save
$2,668/mo
Est. payment
Refinancing to a lower rate could help reduce your monthly payments and save thousands over the life of the loan.
$2,668/mo
Est. payment
Explore your selling options
Work with a Zillow partner agent
Leverage their expertise and Zillow's premium Showcase listings to get your home seen by more buyers.
Get startedList with your own agent
Get your home in front of millions of buyers by listing it on Zillow.
Learn how to do itSell it yourself
Take full control of how buyers see your home on Zillow by listing For Sale by Owner (FSBO).
List your homeWhat's special
Breakfast barGranite countertopsResort-style community poolLush tropical landscapeOpen floor planBreakfast nookTile roof
Zillow last checked:
Listing updated:
Listed by:
Angie Walters 941-404-0087,
PREMIER SOTHEBY'S INTERNATIONAL REALTY 941-364-4000,
Peg Davant 941-356-4552,
PREMIER SOTHEBY'S INTERNATIONAL REALTY
Bought with:
Marina Sozina, 3499503
BERKSHIRE HATHAWAY HOMESERVICE
Source: Stellar MLS,MLS#: A4636444 Originating MLS: Sarasota - Manatee
Originating MLS: Sarasota - Manatee
Facts & features
Interior
Bedrooms & bathrooms
- Bedrooms: 3
- Bathrooms: 3
- Full bathrooms: 2
- 1/2 bathrooms: 1
Rooms
- Room types: Bonus Room, Loft
Primary bedroom
- Features: Ceiling Fan(s), En Suite Bathroom, Walk-In Closet(s)
- Level: Second
- Dimensions: 16x14
Bedroom 2
- Features: Built-In Shelving, Built-in Closet
- Level: Second
- Dimensions: 11x10
Bedroom 3
- Features: Ceiling Fan(s), Built-in Closet
- Level: Second
- Dimensions: 13x11
Primary bathroom
- Features: Dual Sinks, Shower No Tub, Linen Closet
- Level: Second
Bonus room
- Features: No Closet
- Level: First
- Dimensions: 12x8
Dining room
- Features: No Closet
- Level: First
- Dimensions: 15x10
Great room
- Features: Ceiling Fan(s), Storage Closet
- Level: First
- Dimensions: 15x10
Kitchen
- Features: Breakfast Bar, Pantry, Granite Counters, No Closet
- Level: First
- Dimensions: 12x9
Loft
- Features: No Closet
- Level: Second
- Dimensions: 13x10
Heating
- Heat Pump
Cooling
- Central Air
Appliances
- Included: Dishwasher, Electric Water Heater, Freezer, Kitchen Reverse Osmosis System, Microwave, Range, Refrigerator
- Laundry: Inside, Laundry Closet, Upper Level
Features
- Built-in Features, Ceiling Fan(s), Eating Space In Kitchen, PrimaryBedroom Upstairs, Stone Counters, Walk-In Closet(s)
- Flooring: Luxury Vinyl, Tile
- Doors: Sliding Doors
- Windows: Blinds, Double Pane Windows
- Has fireplace: No
Interior area
- Total structure area: 2,377
- Total interior livable area: 1,993 sqft
Property
Parking
- Total spaces: 1
- Parking features: Driveway, Garage Door Opener
- Attached garage spaces: 1
- Has uncovered spaces: Yes
Features
- Levels: Two
- Stories: 2
- Patio & porch: Rear Porch, Screened
- Exterior features: Sidewalk
- Has view: Yes
- View description: Water, Pond
- Has water view: Yes
- Water view: Water,Pond
- Waterfront features: Pond
Lot
- Size: 4,356 Square Feet
- Features: Level, Sidewalk
- Residential vegetation: Trees/Landscaped
Details
- Parcel number: 0094121216
- Zoning: RMF3
- Special conditions: None
Construction
Type & style
- Home type: Condo
- Architectural style: Florida
- Property subtype: Condominium
Materials
- Concrete, Stucco
- Foundation: Slab
- Roof: Tile
Condition
- Completed
- New construction: No
- Year built: 2012
Utilities & green energy
- Sewer: Public Sewer
- Water: Public
- Utilities for property: BB/HS Internet Available, Cable Available, Electricity Connected, Phone Available, Public, Sewer Connected, Water Connected
Community & HOA
Community
- Features: Buyer Approval Required, Deed Restrictions, Gated Community - No Guard, Playground, Pool, Sidewalks
- Pet fee: $0 monthly
- Subdivision: STONEHAVEN PH 4, 5, 6, 7 & 25
HOA
- Has HOA: Yes
- Amenities included: Gated, Playground, Pool
- Services included: Community Pool, Reserve Fund, Maintenance Structure, Maintenance Grounds, Manager, Pest Control, Pool Maintenance, Trash
- HOA fee: $290 monthly
- HOA name: Associa Gulf Coast
- HOA phone: 727-346-1938
Location
- Region: Sarasota
Financial & listing details
- Price per square foot: $184/sqft
- Tax assessed value: $315,800
- Annual tax amount: $2,464
- Date on market: 1/17/2025
- Cumulative days on market: 6 days
- Listing terms: Cash,Conventional
- Ownership: Fee Simple
- Total actual rent: 0
- Electric utility on property: Yes
- Road surface type: Paved
Price history
| Date | Event | Price |
|---|---|---|
| 3/21/2025 | Sold | $367,000-2.1%$184/sqft |
Source:  Stellar MLS #A4636444 Report a problem Stellar MLS #A4636444 Report a problem | ||
| 1/24/2025 | Pending sale | $375,000$188/sqft |
Source: Stellar MLS #A4636444 Report a problem | ||
| 1/18/2025 | Listed for sale | $375,000+102.4%$188/sqft |
Source: Stellar MLS #A4636444 Report a problem | ||
| 5/23/2012 | Sold | $185,300$93/sqft |
Source: Public Record Report a problem | ||
Public tax history
| Year | Property taxes | Tax assessment |
|---|---|---|
| 2025 | $2,561 +3.9% | $189,943 +2.9% |
| 2024 | $2,464 +7.8% | $184,590 +3% |
| 2023 | $2,287 +5.1% | $179,214 +3% |
| 2022 | $2,175 +1.3% | $173,994 +3% |
| 2021 | $2,148 +0.4% | $168,926 +1.4% |
| 2020 | $2,139 +4.2% | $166,594 +2.3% |
| 2019 | $2,054 | $162,848 +1.9% |
| 2018 | $2,054 +2.9% | $159,812 +2.1% |
| 2017 | $1,995 -1.4% | $156,525 -27.5% |
| 2016 | $2,023 | $215,900 +5.9% |
| 2015 | $2,023 -0.6% | $203,900 +37% |
| 2014 | $2,036 +18% | $148,800 |
| 2013 | $1,726 | $148,800 |
Find assessor info on the county website
Neighborhood: 34233
Nearby homes
- $319,4003 bd2 ba1.8k sqft7920 Limestone Ln #19-103, Sarasota, FL 34233Off Market
- $265,5002 bd2 ba1k sqft7927 Limestone Ln, Sarasota, FL 34233Off Market

- $310,0003 bd2 ba1.2k sqft8015 Limestone Ln #15-101, Sarasota, FL 34233Sold

- $238,4003 bd2 ba1.2k sqft7923 Limestone Ln, Sarasota, FL 34233Off Market
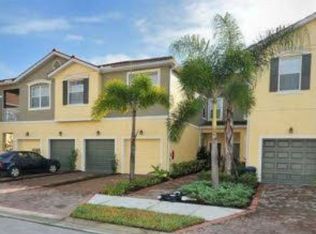
- $309,7003 bd2 ba1.7k sqft7971 Limestone Ln #14-102, Sarasota, FL 34233Off Market
- $219,0003 bd2 ba1.2k sqft8031 Limestone Ln, Sarasota, FL 34233Off Market
- $212,4002 bd2 ba1k sqft8011 Limestone Ln, Sarasota, FL 34233Off Market
- $282,3003 bd2 ba1.7k sqft8058 Moonstone Dr #18-103, Sarasota, FL 34233Off Market
- $319,3003 bd2 ba1.8k sqft7924 Limestone Ln #19-104, Sarasota, FL 34233Off Market
Nearby schools
GreatSchools rating
- 10/10Ashton Elementary SchoolGrades: PK-5Distance: 0.6 mi
- 9/10Sarasota Middle SchoolGrades: 6-8Distance: 0.7 mi
- 7/10Riverview High SchoolGrades: PK,9-12Distance: 3.7 mi
Get a cash offer in 3 minutes
Find out how much your home could sell for in as little as 3 minutes with a no-obligation cash offer.
Estimated market value
$348,500
Get a cash offer in 3 minutes
Find out how much your home could sell for in as little as 3 minutes with a no-obligation cash offer.
Estimated market value
$348,500
- Florida
- Sarasota County
- Sarasota
- 34233
- 7835 MOONSTONE DRIVE Unit 24-103
