Want a totally rare unicorn treehouse to live/work/dream? Check this architect design-build in cool Kenton, nestled in the trees with epic yard and ample storage for all your bikes and gear. Designed with net-zero possibilities, you'll be smitten with the open-concept kitchen and living spaces with custom cabinets and massive windows that maximize all the light and treed views, yet still remains ultra private like you're tucked away in a fern gully. With perfect energy score, this highly efficient newer build features cozy concrete floors with hydronic radiant heat, on demand tankless water heater and heat-recovery ventilator for supreme comfort / low-impact living. The square footage here lives extra-large with soaring ceilings and expansive wood-clad aluminum windows that bring the garden vibes inside year-round. Upstairs, you'll find a modern bathroom with new stacked washer/dryer and massive primary bedroom / office, combined for easy living and clean lines. Smart storage was added beneath the stairs, offering room to tuck away your gear and gadgets. Outside, there's a private patio and lush garden with professional reclaimed landscaping and small greenhouse, plus large storage shed with bike racks and even more space to relax and/or park your car or RV. A truly remarkable property in an ideal location. OFFER DEADLINE MONDAY @3PM.
Sold
$475,500
7835 N Burrage Ave, Portland, OR 97217
1beds
939sqft
Residential, Single Family Residence
Built in 2014
-- sqft lot
$455,200 Zestimate®
$506/sqft
$1,686 Estimated rent
Home value
$455,200
$423,000 - $487,000
$1,686/mo
Zestimate® history
Owner options
List your home for rent
$1,686/mo
Rent Zestimate®
Find your next renter with Zillow Rental Manager. Plus, with online applications, you can quickly screen prospective tenants – for free.
$1,686/mo
Rent Zestimate®
Refinance and save
$3,151/mo
Est. payment
Refinancing to a lower rate could help reduce your monthly payments and save thousands over the life of the loan.
$3,151/mo
Est. payment
Explore your selling options
Work with a Zillow partner agent
Leverage their expertise and Zillow's premium Showcase listings to get your home seen by more buyers.
Get startedList with your own agent
Get your home in front of millions of buyers by listing it on Zillow.
Learn how to do itSell it yourself
Take full control of how buyers see your home on Zillow by listing For Sale by Owner (FSBO).
List your homeWhat's special
Epic yardModern bathroomSmart storageSmall greenhouseLush gardenNestled in the treesHydronic radiant heat
Zillow last checked:
Listing updated:
Listed by:
Rushie Ellenwood 503-901-9041,
Neighborhood Works
Bought with:
Aimee Virnig, 200409137
Windermere Realty Trust
Source: RMLS (OR),MLS#: 308302597
Facts & features
Interior
Bedrooms & bathrooms
- Bedrooms: 1
- Bathrooms: 1
- Full bathrooms: 1
Rooms
- Room types: Dining Room, Family Room, Kitchen, Living Room, Primary Bedroom
Primary bedroom
- Level: Upper
Dining room
- Level: Main
Kitchen
- Level: Main
Living room
- Level: Main
Heating
- Heat Recovery Ventilator
Cooling
- None
Appliances
- Included: Built-In Range, Dishwasher, Free-Standing Refrigerator, Gas Appliances, Washer/Dryer, Gas Water Heater
Features
- Kitchen Island
- Flooring: Wood
- Windows: Aluminum Frames
- Basement: None
Interior area
- Total structure area: 939
- Total interior livable area: 939 sqft
Property
Parking
- Parking features: Driveway, Parking Pad
- Has uncovered spaces: Yes
Features
- Stories: 2
- Patio & porch: Patio
- Exterior features: Yard
- Has view: Yes
- View description: Trees/Woods
Lot
- Features: Level, Private, Trees, SqFt 3000 to 4999
Details
- Additional structures: ToolShed
- Parcel number: R241675
Construction
Type & style
- Home type: SingleFamily
- Architectural style: Contemporary
- Property subtype: Residential, Single Family Residence
Materials
- Cement Siding
- Foundation: Slab
- Roof: Membrane
Condition
- Resale
- New construction: No
- Year built: 2014
Utilities & green energy
- Gas: Gas
- Sewer: Public Sewer
- Water: Public
Community & HOA
Community
- Security: None
- Subdivision: Kenton
HOA
- Has HOA: Yes
- HOA fee: $49 monthly
Location
- Region: Portland
Financial & listing details
- Price per square foot: $506/sqft
- Tax assessed value: $423,890
- Annual tax amount: $4,500
- Date on market: 1/7/2025
- Cumulative days on market: 6 days
- Listing terms: Cash,Conventional,FHA
- Road surface type: Paved
Price history
| Date | Event | Price |
|---|---|---|
| 2/20/2025 | Sold | $475,500+3.6%$506/sqft |
Source:  RMLS (OR) #308302597 Report a problem RMLS (OR) #308302597 Report a problem | ||
| 2/19/2025 | Pending sale | $459,000$489/sqft |
Source: RMLS (OR) #308302597 Report a problem | ||
Public tax history
| Year | Property taxes | Tax assessment |
|---|---|---|
| 2025 | $3,718 | $137,990 |
Find assessor info on the county website
Neighborhood: Kenton
Nearby homes
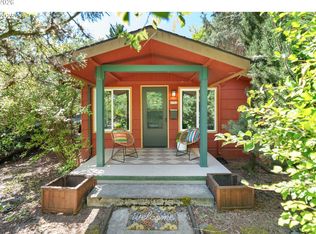
- $400,0002 bd1 ba985 sqft2702 N Winchell St, Portland, OR 97217Sold
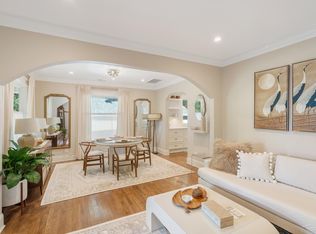
- $341,1001 bd1 ba737 sqft2722 N Winchell St, Portland, OR 97217Off Market
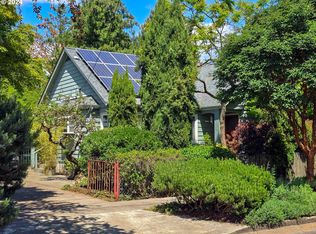
- $690,0002 bd1 ba2.8k sqft2715 N Terry St, Portland, OR 97217Sold
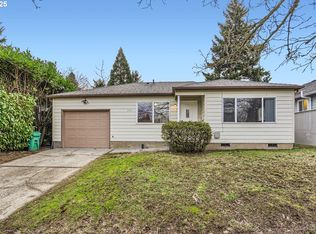
- $399,0002 bd1 ba780 sqft2730 N Winchell St, Portland, OR 97217Sold
- $624,1004 bd2 ba1.5k sqft2652 N Winchell St, Portland, OR 97217Off Market
- $476,7002 bd1 ba854 sqft2731 N Terry St, Portland, OR 97217Off Market
- $432,0002 bd1 ba1k sqft2705 N Winchell St, Portland, OR 97217Sold
- $519,2002 bd1 ba1.4k sqft2804 N Winchell St, Portland, OR 97217Off Market
Nearby schools
GreatSchools rating
- 9/10Peninsula Elementary SchoolGrades: K-5Distance: 0.3 mi
- 8/10Ockley Green Middle SchoolGrades: 6-8Distance: 1.2 mi
- 5/10Jefferson High SchoolGrades: 9-12Distance: 1.7 mi
Schools provided by the listing agent
- Elementary: Peninsula
- Middle: Ockley Green
- High: Jefferson
Source: RMLS (OR). This data may not be complete. We recommend contacting the local school district to confirm school assignments for this home.
Get a cash offer in 3 minutes
Find out how much your home could sell for in as little as 3 minutes with a no-obligation cash offer.
Estimated market value
$455,200
Get a cash offer in 3 minutes
Find out how much your home could sell for in as little as 3 minutes with a no-obligation cash offer.
Estimated market value
$455,200
- Oregon
- Multnomah County
- Portland
- 97217
- Kenton
- 7835 N Burrage Ave
