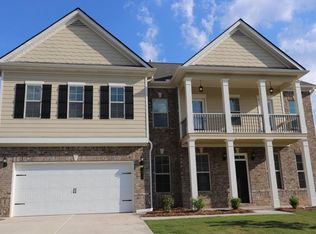
READY IN FEBRUARY! HUGE MASTER! AWESOME BACKYARD! The WILLOW floor plan is an elegant two-story home with an open kitchen w/ stainless steel appliances, double ovens plus side-by-side refrigerator and breakfast area overlooking the family room. The main level also features a formal dining room and flex room that can be used as a study/living room OR bedroom. The 2nd floor boasts secondary bedrooms with lots of closet space, laundry and stunning HUGE owner's suite w/ sitting area, private owner's bath and closet the size of a bedroom! 2' faux wood blinds throughout home and alarm system included! Exterior photo is actual home. Interior photos are stock photos of model home.
This property is off market, which means it's not currently listed for sale or rent on Zillow. This may be different from what's available on other websites or public sources.