Beautiful and well maintained 2 bedroom, 2 full baths is move-in ready and a great find in desirable Washington Township! Located close to so many of your favorite things including restaurants, shopping, I-465, Nora, Ascension/St Vincents hospitals, and a short 15-20 minutes drive to downtown Indy! Spacious living room with vaulted ceiling and lots of natural light is the perfect space for your family/friends to enjoy. You will love the open floor plan from living room - to dining room - and directly out to the deck and tranquil pond. Views of pond from almost every room. All this along with the centrally located kitchen makes entertaining fun and easy, so enjoy! This en-suite master touts warmth, space, walk-in closet and relaxation at the end of your long day. All new interior paint, newer luxury vinyl plank flooring in kitchen and dining room, newer mechanicals and appliances (furnace & A/C 2021, water heater 2020, microwave 2024, refrigerator 2017, dishwasher 2017, washer/dryer 2015 and more...) Finished 2-car garage provides parking and abundant storage. Small back yard, lower maintenance exterior frees up you time on weekends. It is difficult to find a Washington Twp single family, detached home in this price point. Come take a look!
Sold
$199,900
7835 Park North Bnd, Indianapolis, IN 46260
2beds
992sqft
Residential, Single Family Residence
Built in 1991
5,227 Square Feet Lot
$215,600 Zestimate®
$202/sqft
$1,543 Estimated rent
Home value
$215,600
$205,000 - $226,000
$1,543/mo
Zestimate® history
Owner options
List your home for rent
$1,543/mo
Rent Zestimate®
Find your next renter with Zillow Rental Manager. Plus, with online applications, you can quickly screen prospective tenants – for free.
$1,543/mo
Rent Zestimate®
Refinance and save
$1,005/mo
Est. payment
Refinancing to a lower rate could help reduce your monthly payments and save thousands over the life of the loan.
$1,005/mo
Est. payment
Explore your selling options
Work with a Zillow partner agent
Leverage their expertise and Zillow's premium Showcase listings to get your home seen by more buyers.
Get startedList with your own agent
Get your home in front of millions of buyers by listing it on Zillow.
Learn how to do itSell it yourself
Take full control of how buyers see your home on Zillow by listing For Sale by Owner (FSBO).
List your homeWhat's special
Zillow last checked:
Listing updated:
Listed by:
Jerri Concannon 317-550-8152,
Asset One Real Estate Company
Bought with:
Paula Smith
Smith Family Realty
Melissa Smith
Smith Family Realty
Source: MIBOR as distributed by MLS GRID,MLS#: 21996031
Facts & features
Interior
Bedrooms & bathrooms
- Bedrooms: 2
- Bathrooms: 2
- Full bathrooms: 2
- Main level bathrooms: 2
- Main level bedrooms: 2
Primary bedroom
- Features: Carpet
- Level: Main
- Area: 168 Square Feet
- Dimensions: 14X12
Bedroom 2
- Features: Carpet
- Level: Main
- Area: 100 Square Feet
- Dimensions: 10X10
Dining room
- Features: Luxury Vinyl Plank
- Level: Main
- Area: 90 Square Feet
- Dimensions: 10X9
Kitchen
- Features: Luxury Vinyl Plank
- Level: Main
- Area: 90 Square Feet
- Dimensions: 10X9
Laundry
- Features: Luxury Vinyl Plank
- Level: Main
- Area: 18 Square Feet
- Dimensions: 6X3
Living room
- Features: Carpet
- Level: Main
- Area: 240 Square Feet
- Dimensions: 16X15
Heating
- Forced Air
Cooling
- Has cooling: Yes
Appliances
- Included: Dishwasher, Dryer, Disposal, Gas Water Heater, Microwave, Electric Oven, Refrigerator, Washer, Water Heater
- Laundry: Laundry Closet
Features
- Attic Access, Cathedral Ceiling(s), Ceiling Fan(s), High Speed Internet, Walk-In Closet(s)
- Has basement: No
- Attic: Access Only
Interior area
- Total structure area: 992
- Total interior livable area: 992 sqft
Property
Parking
- Total spaces: 2
- Parking features: Attached
- Attached garage spaces: 2
Features
- Levels: One
- Stories: 1
- Patio & porch: Porch
- Has view: Yes
- On waterfront: Yes
- Waterfront features: Pond
Lot
- Size: 5,227 Square Feet
Details
- Parcel number: 490328129033000800
- Horse amenities: None
Construction
Type & style
- Home type: SingleFamily
- Architectural style: Ranch
- Property subtype: Residential, Single Family Residence
Materials
- Brick, Vinyl Siding
- Foundation: Block
Condition
- New construction: No
- Year built: 1991
Utilities & green energy
- Electric: 100 Amp Service
- Water: Municipal/City
Community & HOA
Community
- Subdivision: Park North
HOA
- Has HOA: No
Location
- Region: Indianapolis
Financial & listing details
- Price per square foot: $202/sqft
- Tax assessed value: $201,100
- Annual tax amount: $2,028
- Date on market: 8/14/2024
- Cumulative days on market: 23 days
Price history
| Date | Event | Price |
|---|---|---|
| 10/22/2024 | Sold | $199,900$202/sqft |
Source:  MIBOR as distributed by MLS GRID #21996031 Report a problem MIBOR as distributed by MLS GRID #21996031 Report a problem | ||
| 9/25/2024 | Pending sale | $199,900$202/sqft |
Source: MIBOR as distributed by MLS GRID #21996031 Report a problem | ||
| 9/23/2024 | Price change | $199,900-4.8%$202/sqft |
Source: MIBOR as distributed by MLS GRID #21996031 Report a problem | ||
| 9/4/2024 | Pending sale | $209,900$212/sqft |
Source: MIBOR as distributed by MLS GRID #21996031 Report a problem | ||
| 8/14/2024 | Listed for sale | $209,900+146.9%$212/sqft |
Source: MIBOR as distributed by MLS GRID #21996031 Report a problem | ||
| 7/8/2015 | Sold | $85,000-8.1%$86/sqft |
Source: MIBOR as distributed by MLS GRID #21327571 Report a problem | ||
| 6/5/2015 | Price change | $92,500-2.6%$93/sqft |
Source: Keller Williams - Indy Metro West #21327571 Report a problem | ||
| 2/27/2015 | Price change | $95,000-9.5%$96/sqft |
Source: Keller Williams Indy Metro West #21327571 Report a problem | ||
| 12/9/2014 | Listed for sale | $105,000+3.2%$106/sqft |
Source: Keller Williams Indy Metro West #21327571 Report a problem | ||
| 9/12/2007 | Sold | $101,750$103/sqft |
Source: MIBOR as distributed by MLS GRID #2748254 Report a problem | ||
Public tax history
| Year | Property taxes | Tax assessment |
|---|---|---|
| 2025 | $2,144 +10.4% | $201,100 +8.6% |
| 2024 | $1,941 +21.8% | $185,100 +4.2% |
| 2023 | $1,594 -6.3% | $177,700 +21.2% |
| 2022 | $1,701 +28.5% | $146,600 -1.1% |
| 2021 | $1,324 +18.2% | $148,200 +14.3% |
| 2020 | $1,120 +18.5% | $129,700 +6.3% |
| 2019 | $945 +6.3% | $122,000 +8.9% |
| 2018 | $889 -60.1% | $112,000 +4.7% |
| 2017 | $2,228 +13.9% | $107,000 +4.7% |
| 2016 | $1,957 +0.4% | $102,200 +8% |
| 2014 | $1,950 +162.6% | $94,600 |
| 2013 | $742 | $94,600 -12.9% |
| 2012 | $742 | $108,600 +5.1% |
| 2011 | -- | $103,300 |
| 2010 | $632 +14.9% | $103,300 |
| 2009 | $550 | $103,300 -0.7% |
| 2007 | -- | $104,000 +5.7% |
| 2006 | -- | $98,400 +13.8% |
| 2005 | -- | $86,500 |
| 2004 | -- | $86,500 |
| 2003 | -- | $86,500 +68% |
| 2002 | -- | $51,500 +199.9% |
| 2001 | -- | $17,170 |
| 2000 | -- | $17,170 |
Find assessor info on the county website
Neighborhood: Crooked Creek
Nearby homes
- $204,2002 bd1 ba972 sqft7871 Park North Cir, Indianapolis, IN 46260Off Market
- $---- bd-- ba-- sqft1822 Park North Bnd, Indianapolis, IN 46260Off Market
- $219,3003 bd2 ba1.3k sqft1806 Park North Bnd, Indianapolis, IN 46260Off Market

- $240,0003 bd2 ba1.2k sqft1807 Park North Bnd, Indianapolis, IN 46260Sold
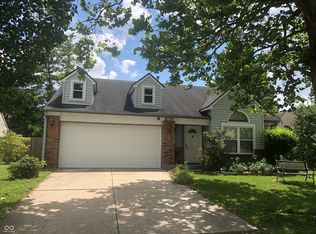
- $228,6002 bd1 ba1.6k sqft7863 Park North Cir, Indianapolis, IN 46260Off Market
- $223,6002 bd2 ba992 sqft1772 Park North Bnd, Indianapolis, IN 46260Off Market
- $196,6002 bd2 ba972 sqft1838 Park North Bnd, Indianapolis, IN 46260Off Market
- $198,7002 bd2 ba972 sqft1773 Park North Bnd, Indianapolis, IN 46260Off Market
Nearby schools
GreatSchools rating
- 4/10Willow Lake Elementary SchoolGrades: K-5Distance: 0.4 mi
- 3/10Westlane Middle SchoolGrades: 6-8Distance: 1 mi
- 7/10North Central High SchoolGrades: 9-12Distance: 3.4 mi
Get a cash offer in 3 minutes
Find out how much your home could sell for in as little as 3 minutes with a no-obligation cash offer.
Estimated market value
$215,600
Get a cash offer in 3 minutes
Find out how much your home could sell for in as little as 3 minutes with a no-obligation cash offer.
Estimated market value
$215,600
- Indiana
- Marion County
- Indianapolis
- 46260
- Crooked Creek
- 7835 Park North Bnd
Nearby cities
Nearby neighborhoods
Nearby zip codes
Other Indianapolis Topics
