Skip main navigation
Sold for $330,000
  • $330,000

    7835 Revere St, Philadelphia, PA 19152

    3beds
    1,120sqft
    Single Family Residence
    Built in 1960
    3,042 Square Feet Lot
    $365,000 Zestimate®
    $295/sqft
    $2,077 Estimated rent

    Home value

    $365,000

    $347,000 - $383,000

    $2,077/mo

    Zestimate® history
    Loading
    Loading...

    Owner options

    List your home for rent

    $2,077/mo

    Rent Zestimate®

    Find your next renter with Zillow Rental Manager. Plus, with online applications, you can quickly screen prospective tenants – for free.

    Learn more

    $2,077/mo

    Rent Zestimate®

    Refinance and save

    $2,005/mo

    Est. payment

    Refinancing to a lower rate could help reduce your monthly payments and save thousands over the life of the loan.

    See today's rates

    $2,005/mo

    Est. payment

    Explore your selling options

    Work with a Zillow partner agent

    Leverage their expertise and Zillow's premium Showcase listings to get your home seen by more buyers.

    Get started

    List with your own agent

    Get your home in front of millions of buyers by listing it on Zillow.

    Learn how to do it

    Sell it yourself

    Take full control of how buyers see your home on Zillow by listing For Sale by Owner (FSBO).

    List your home

    What's special

    Modern eleganceHalf bathMeticulously maintainedBonus roomSpacious layoutMaster bedroom
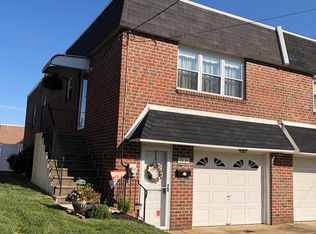
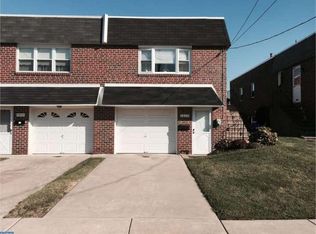
    Introducing this dreamy home: a beautifully updated two/three bedroom sanctuary that seamlessly blends modern elegance with Smart technology. Step into the spacious living area, where natural light dances through the large bay window, creating a warm and inviting atmosphere. The open floor plan, featuring hardwood flooring throughout, effortlessly connects the living room, dining area, and kitchen, making it perfect for entertaining guests or enjoying quality time with loved ones. Both bedrooms are thoughtfully designed to provide a serene retreat after a long day. The master bedroom offers a spacious layout and wall-to-wall closet. The second bedroom is equally inviting, with ample space and offering a walk-in closet. As you explore this home further, you'll find a fully finished basement with a half bath and bonus room that could be a third bedroom, family room, or entertaining space and a generously sized garage. Outside, a beautifully landscaped backyard awaits, providing the perfect space for relaxation or outdoor gatherings. You will also find an exceptionally convenient gravel pet relief area that can be easily removed by the new owner if desired. This home boasts an array of Smart features powered by Google, providing ultimate convenience and comfort. With Google at your command, you can effortlessly control multiple home functions and have information at your fingertips. From voice-controlled shades and smart thermostats to a video doorbell and integrated security system, your safety and comfort are always a top priority. This home offers easy access to local shopping, transportation, parks, and schools. This gem will surely exceed your expectations if you seek a turnkey modern oasis to call home! This home was meticulously maintained and features several upgrades and enhancements, some of which include: a new Privacy Fence in 2023, Basement Ceramic Flooring in 2020, Motorized Window Blinds in 2023, a Motorized Projector Screen in 2020, an Outdoor Pet Relief Area in 2023, a New Central AC unit (forced air) 2022, a New Roof 2014, and New doors and screen doors throughout in 2022-2023. Take advantage of the opportunity to call this lovely home your own - schedule a showing today!

    Zillow last checked:

    Listing updated:

    Listed by:

    Natalie Gallon-Garcia 215-285-0232,

    Tesla Realty Group, LLC

    Bought with:

    Mrs. Lidia Calixte, RS333276

    Realty Mark Associates

    Source: Bright MLS,MLS#: PAPH2289476MLS Logo

    Facts & features

    Interior

    Bedrooms & bathrooms
    • Bedrooms: 3
    • Bathrooms: 2
    • Full bathrooms: 1
    • 1/2 bathrooms: 1
    • Main level bathrooms: 1
    • Main level bedrooms: 2
    Basement
    • Area: 0
    Heating
    • Forced Air, Natural Gas
    Cooling
    • Central Air, Electric
    Appliances
    • Included: Gas Water Heater
    • Laundry: Lower Level
    Features
    • Flooring: Hardwood, Ceramic Tile
    • Basement: Finished
    • Has fireplace: No
    Interior area
    • Total structure area: 1,120
    • Total interior livable area: 1,120 sqft
    • Finished area above ground: 1,120
    • Finished area below ground: 0

    Property

    Parking
    • Total spaces: 1
    • Parking features: Garage Faces Front, Basement, Garage Door Opener, On Street, Driveway, Attached
    • Attached garage spaces: 1
    • Has uncovered spaces: Yes
    Accessibility
    • Accessibility features: None
    Features
    • Levels: One
    • Stories: 1
    • Pool features: None
    Lot
    • Size: 3,042 sqft
    • Dimensions: 26.00 x 119.00
    Details
    • Additional structures: Above Grade, Below Grade
    • Parcel number: 641043806
    • Zoning: RSA3
    • Special conditions: Standard

    Construction

    Type & style
    • Home type: SingleFamily
    • Architectural style: Ranch/Rambler
    • Property subtype: Single Family Residence
    • Attached to another structure: Yes
    Materials
    • Masonry
    • Foundation: Brick/Mortar
    • Roof: Flat
    Condition
    • Excellent
    • New construction: No
    • Year built: 1960

    Utilities & green energy

    • Sewer: Public Sewer
    • Water: Public

    Community & neighborhood

    Location
    • Region: Philadelphia
    • Subdivision: Lexington Park
    • Municipality: PHILADELPHIA

    Other

    Other facts
    • Listing agreement: Exclusive Right To Sell
    • Ownership: Fee Simple

    Price history

    DateEventPrice
    12/6/2023Sold$330,000-5.7%$295/sqft
    Source: Bright MLS #PAPH2289476 Report a problem
    10/22/2023Contingent$350,000$313/sqft
    Source: Bright MLS #PAPH2289476 Report a problem
    10/19/2023Listed for sale$350,000+94.6%$313/sqft
    Source: Bright MLS #PAPH2289476 Report a problem
    10/26/2015Sold$179,900-5.3%$161/sqft
    Source: Public Record Report a problem
    8/14/2015Listed for sale$189,900+42.8%$170/sqft
    Source: RE/MAX Access #6626830 Report a problem
    10/29/2003Sold$133,000$119/sqft
    Source: Public Record Report a problem

    Public tax history

    YearProperty taxesTax assessment
    2025$4,666 +32.4%$333,300 +32.4%
    2024$3,523 $251,700
    2023$3,523 +13.6%$251,700
    2022$3,102 --
    2021$3,102 +9.9%--
    2018$2,823 --
    2017$2,823 +15.9%--
    2016$2,437 --
    2015$2,437 --
    2014$2,437 $174,100 +629.3%
    2012-- $23,872
    2011-- $23,872
    2010-- $23,872
    2009-- $23,872
    2008-- $23,872
    2007-- $23,872 +7.5%
    2006-- $22,208
    2005-- $22,208
    2004-- $22,208 +10%
    2003-- $20,192 +1.8%
    2002-- $19,840
    2000-- $19,840

    Find assessor info on the county website

    Neighborhood: Lexington Park

    Nearby schools

    GreatSchools rating
    Schools provided by the listing agent
    • District: The School District Of Philadelphia

    Source: Bright MLS. This data may not be complete. We recommend contacting the local school district to confirm school assignments for this home.

    Get a cash offer in 3 minutes
    Find out how much your home could sell for in as little as 3 minutes with a no-obligation cash offer.
    Estimated market value
    $365,000
    Get a cash offer in 3 minutes
    Find out how much your home could sell for in as little as 3 minutes with a no-obligation cash offer.
    Estimated market value
    $365,000