Come see this move-in ready, two-story townhome in the incredibly affordable Crystal Springs Condominium community. This meticulously maintained home lives large with an incredible amount of space in its two stories. The kitchen is well-appointed with abundant cabinet space, granite tile countertops, restaurant style faucet, stainless steel appliances that include the refrigerator and a glass top stove for creating all sorts of delightful meals that you can share with friends in a casual setting at a nearby kitchen table. On the main level the open floor plan with brand new luxury vinyl flooring provides options for those wanting an inviting dining space to entertain instead of the spacious kitchen dining area. Or, spread out and relax in air conditioned comfort in the large living area with lots of natural lighting in front of the TV or just snuggle up during winter nights in front of the wood burning fireplace. You can check out the blue moon from the privacy of your own deck after an evening of barbecuing with friends! The primary level also offers a laundry closet with a washer and dryer that will remain in the home. Across the way is a one-half guest bath with a lighted faucet for late night elegance. Head upstairs to find three bedrooms. The primary bedroom with a ceiling fan offers comfort within its doors with an attached private bath. There are two additional, spacious bedrooms that share the large guest bath. This home boasts a one-car detached garage and an additional deeded parking space directly out front of the home. Centrally located to freeways, shopping centers, and many natural green spaces such as the Crystal Springs Rhododendron Garden.
Sold
$220,000
7835 SE 92nd Ave Unit 18, Portland, OR 97266
3beds
1,160sqft
Residential, Condominium, Townhouse
Built in 1979
-- sqft lot
$251,300 Zestimate®
$190/sqft
$2,434 Estimated rent
Home value
$251,300
$236,000 - $266,000
$2,434/mo
Zestimate® history
Owner options
List your home for rent
$2,434/mo
Rent Zestimate®
Find your next renter with Zillow Rental Manager. Plus, with online applications, you can quickly screen prospective tenants – for free.
$2,434/mo
Rent Zestimate®
Refinance and save
$1,865/mo
Est. payment
Refinancing to a lower rate could help reduce your monthly payments and save thousands over the life of the loan.
$1,865/mo
Est. payment
Explore your selling options
Work with a Zillow partner agent
Leverage their expertise and Zillow's premium Showcase listings to get your home seen by more buyers.
Get startedList with your own agent
Get your home in front of millions of buyers by listing it on Zillow.
Learn how to do itSell it yourself
Take full control of how buyers see your home on Zillow by listing For Sale by Owner (FSBO).
List your homeWhat's special
Natural green spacesShopping centersSpacious kitchen dining areaLots of natural lightingAbundant cabinet spaceGranite tile countertopsParking space
Zillow last checked:
Listing updated:
Listed by:
Daniela Sardo 503-310-9127,
Wildwood Realty
Bought with:
Gus Sanchez, 201218632
Redfin
Source: RMLS (OR),MLS#: 23111135
Facts & features
Interior
Bedrooms & bathrooms
- Bedrooms: 3
- Bathrooms: 3
- Full bathrooms: 2
- Partial bathrooms: 1
- Main level bathrooms: 1
Rooms
- Room types: Bedroom 2, Bedroom 3, Dining Room, Family Room, Kitchen, Living Room, Primary Bedroom
Primary bedroom
- Features: Bathroom, Ceiling Fan, Bathtub With Shower, Suite, Wallto Wall Carpet
- Level: Upper
Bedroom 2
- Features: Wallto Wall Carpet
- Level: Upper
Bedroom 3
- Features: Wallto Wall Carpet
- Level: Upper
Dining room
- Level: Main
Kitchen
- Features: Eating Area, Microwave, Free Standing Range, Free Standing Refrigerator, Granite
- Level: Main
Living room
- Features: Fireplace, Living Room Dining Room Combo
- Level: Main
Heating
- Forced Air, Fireplace(s)
Cooling
- Central Air
Appliances
- Included: Dishwasher, Free-Standing Range, Free-Standing Refrigerator, Microwave, Stainless Steel Appliance(s), Washer/Dryer
- Laundry: Laundry Room
Features
- Granite, Eat-in Kitchen, Living Room Dining Room Combo, Bathroom, Ceiling Fan(s), Bathtub With Shower, Suite
- Flooring: Wall to Wall Carpet
- Basement: Crawl Space
- Number of fireplaces: 1
- Fireplace features: Wood Burning
Interior area
- Total structure area: 1,160
- Total interior livable area: 1,160 sqft
Property
Parking
- Total spaces: 1
- Parking features: Deeded, Condo Garage (Deeded), Detached
- Garage spaces: 1
Features
- Stories: 2
- Patio & porch: Deck
Details
- Parcel number: R590676
- Zoning: RM1
Construction
Type & style
- Home type: Townhouse
- Property subtype: Residential, Condominium, Townhouse
Materials
- Foundation: Concrete Perimeter
- Roof: Composition
Condition
- Updated/Remodeled
- New construction: No
- Year built: 1979
Utilities & green energy
- Sewer: Public Sewer
- Water: Public
Community & HOA
Community
- Subdivision: Lents
HOA
- Has HOA: Yes
- Amenities included: Commons, Exterior Maintenance, Insurance, Maintenance Grounds, Management, Road Maintenance, Sewer, Trash, Water
- HOA fee: $401 monthly
Location
- Region: Portland
Financial & listing details
- Price per square foot: $190/sqft
- Tax assessed value: $272,780
- Annual tax amount: $3,291
- Date on market: 9/1/2023
- Cumulative days on market: 10 days
- Listing terms: Cash,Conventional
- Road surface type: Paved
Price history
| Date | Event | Price |
|---|---|---|
| 10/12/2023 | Sold | $220,000+0.5%$190/sqft |
Source:  RMLS (OR) #23111135 Report a problem RMLS (OR) #23111135 Report a problem | ||
| 9/11/2023 | Pending sale | $219,000$189/sqft |
Source: RMLS (OR) #23111135 Report a problem | ||
| 9/1/2023 | Listed for sale | $219,000+19.7%$189/sqft |
Source: RMLS (OR) #23111135 Report a problem | ||
| 2/27/2021 | Listing removed | -- |
Source: Owner Report a problem | ||
| 6/19/2020 | Listing removed | $1,895$2/sqft |
Source: Owner Report a problem | ||
| 5/8/2020 | Listed for rent | $1,895$2/sqft |
Source: Owner Report a problem | ||
| 11/30/2018 | Sold | $183,000+27.6%$158/sqft |
Source: Public Record Report a problem | ||
| 8/14/2006 | Sold | $143,450$124/sqft |
Source: Public Record Report a problem | ||
Public tax history
| Year | Property taxes | Tax assessment |
|---|---|---|
| 2025 | $3,629 +3.7% | $134,690 +3% |
| 2024 | $3,499 +4% | $130,770 +3% |
| 2023 | $3,365 +2.2% | $126,970 +3% |
| 2022 | $3,292 +3.8% | $123,280 +3% |
| 2021 | $3,172 +6.9% | $119,690 +3% |
| 2020 | $2,969 +3.8% | $116,210 +3% |
| 2019 | $2,860 | $112,830 +3% |
| 2018 | $2,860 +3% | $109,550 +3% |
| 2017 | $2,776 +31.3% | $106,360 +3% |
| 2016 | $2,114 | $103,270 +3% |
| 2015 | $2,114 -4.3% | $100,270 +3% |
| 2014 | $2,210 +24.2% | $97,350 +3% |
| 2013 | $1,779 +21.5% | $94,520 +3% |
| 2012 | $1,464 -14.1% | $91,770 +2.5% |
| 2011 | $1,704 -9.9% | $89,490 +3% |
| 2010 | $1,893 +2.7% | $86,890 +3% |
| 2009 | $1,843 +6% | $84,360 +3% |
| 2008 | $1,739 +0.3% | $81,910 +3% |
| 2007 | $1,734 | $79,530 |
Find assessor info on the county website
Neighborhood: Lents
Nearby homes
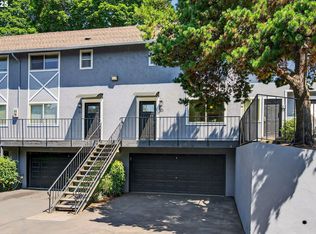
- $244,0003 bd3 ba1.1k sqft7835 SE 92nd Ave UNIT 20, Portland, OR 97266Sold
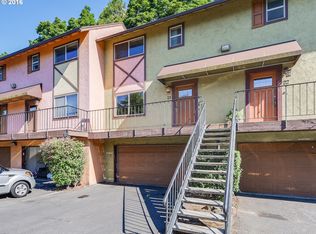
- $215,300-- bd2 ba1.1k sqft7835 SE 92nd Ave UNIT 23, Portland, OR 97266Off Market
- $224,700-- bd2 ba1.1k sqft7835 SE 92nd Ave UNIT 1, Portland, OR 97266Off Market

- $243,4003 bd3 ba1.1k sqft7835 SE 92nd Ave UNIT 2, Portland, OR 97266Off Market
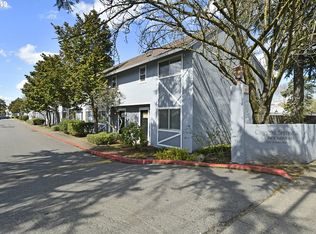
- $218,4003 bd2 ba1.1k sqft7835 SE 92nd Ave UNIT 3, Portland, OR 97266Off Market
- $227,5003 bd2 ba1.1k sqft7835 SE 92nd Ave UNIT 4, Portland, OR 97266Off Market
- $241,4003 bd3 ba1.1k sqft7835 SE 92nd Ave UNIT 5, Portland, OR 97266Off Market
- $235,5003 bd2 ba1.1k sqft7835 SE 92nd Ave UNIT 6, Portland, OR 97266Off Market
Nearby schools
GreatSchools rating
- 6/10Kelly Elementary SchoolGrades: K-5Distance: 0.4 mi
- 6/10Lane Middle SchoolGrades: 6-8Distance: 1.6 mi
- 6/10Franklin High SchoolGrades: 9-12Distance: 3.1 mi
Schools provided by the listing agent
- Elementary: Kelly
- Middle: Lane
- High: Franklin
Source: RMLS (OR). This data may not be complete. We recommend contacting the local school district to confirm school assignments for this home.
Get a cash offer in 3 minutes
Find out how much your home could sell for in as little as 3 minutes with a no-obligation cash offer.
Estimated market value
$251,300
Get a cash offer in 3 minutes
Find out how much your home could sell for in as little as 3 minutes with a no-obligation cash offer.
Estimated market value
$251,300
- Oregon
- Multnomah County
- Portland
- 97266
- Lents
- 7835 SE 92nd Ave Unit 18
Nearby cities
Nearby neighborhoods
Nearby zip codes
Other Portland Topics
