Skip main navigation
Sold
  • $559,950

    7835 SE Cesar E Chavez Blvd, Portland, OR 97202

    4beds
    1,777sqft
    Residential, Single Family Residence
    Built in 1951
    5,227.2 Square Feet Lot
    $563,000 Zestimate®
    $315/sqft
    $3,230 Estimated rent

    Home value

    $563,000

    Estimated sales range

    Not available

    $3,230/mo

    Zestimate® history
    Loading
    Loading...

    Owner options

    List your home for rent

    $3,230/mo

    Rent Zestimate®

    Find your next renter with Zillow Rental Manager. Plus, with online applications, you can quickly screen prospective tenants – for free.

    Learn more

    $3,230/mo

    Rent Zestimate®

    Refinance and save

    $3,415/mo

    Est. payment

    Refinancing to a lower rate could help reduce your monthly payments and save thousands over the life of the loan.

    See today's rates

    $3,415/mo

    Est. payment

    Explore your selling options

    Work with a Zillow partner agent

    Leverage their expertise and Zillow's premium Showcase listings to get your home seen by more buyers.

    Get started

    List with your own agent

    Get your home in front of millions of buyers by listing it on Zillow.

    Learn how to do it

    Sell it yourself

    Take full control of how buyers see your home on Zillow by listing For Sale by Owner (FSBO).

    List your home

    What's special

    Sunny yardStylish backsplashTreetop viewsUpdated lightingBbq padUpdated appliancesGenerous storage
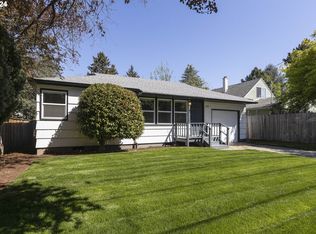
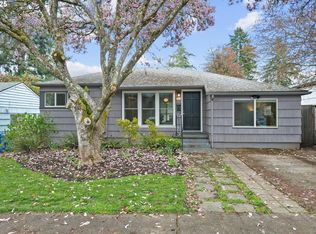
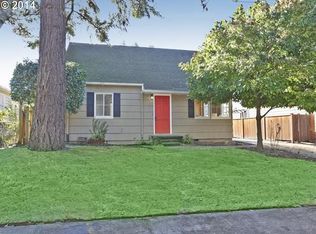
    Step into a Home That Shines with Heart and Charm! This beautifully updated home is bursting with warmth, light, and personality. Nestled on a lush, fenced corner lot, it welcomes you with a new roof, new gutters and downspouts, and fresh new paint throughout the main and upper levels—enhancing its timeless appeal and move-in ready comfort. Inside, sunlight pours through large picture-framed windows, dancing across gleaming Beech hardwood floors and highlighting the knotty pine paneling that gives the living room its cozy, inviting character. High ceilings and newer windows make the space bright and airy, while the all-new paint adds cheerful energy. The dining room glows with natural light from three windows and a glass door leading to the yard—perfect for morning coffee or cozy dinners. Updated lighting, a decorative picture-framed ceiling, and warm hardwood floors make this a welcoming gathering space for family and friends. The kitchen blends classic charm with modern function. A sunny garden window brings the outdoors in, while updated appliances—Frigidaire refrigerator, LG dishwasher, and GE oven—combine with new hardware, a stylish backsplash, and fresh paint for a bright, happy cooking space. Two bright main-floor bedrooms feature Beech hardwood floors, newer windows, and crisp paint—one enhanced with custom wainscoting. The main bath shines with slate tile flooring, a cast-iron tub, a dual-flush toilet, and updated fixtures. Upstairs, the spacious primary bedroom offers treetop views, generous storage, and brand-new carpet to be installed in 2025. The second upstairs bedroom also features new carpet to be installed in 2025, built-ins, a Hunter ceiling fan, and plenty of natural light. An upstairs half bath with updated flooring, fixtures, & wainscoting adds convenience and style. Outside, the sunny yard is a gardener’s paradise—with blueberries, huckleberries, rhubarb, tomatoes, and fruit trees. Enjoy raised beds, a new 2025 patio and BBQ pad, compost bins

    Zillow last checked:

    Listing updated:

    Listed by:

    Nancy Shannon 503-516-9400,

    Premiere Property Group, LLC

    Bought with:

    Bonnie Roseman, 910200104

    Living Room Realty

    Source: RMLS (OR),MLS#: 476146954MLS Logo

    Facts & features

    Interior

    Bedrooms & bathrooms
    • Bedrooms: 4
    • Bathrooms: 2
    • Full bathrooms: 1
    • Partial bathrooms: 1
    • Main level bathrooms: 1
    Primary bedroom
    • Features: Updated Remodeled, See Amenities Form, Wallto Wall Carpet
    • Level: Upper
    Bedroom 2
    • Features: Builtin Features, Ceiling Fan, Updated Remodeled, See Amenities Form, Wallto Wall Carpet
    • Level: Upper
    Bedroom 3
    • Features: Hardwood Floors, Updated Remodeled, See Amenities Form
    • Level: Main
    Bedroom 4
    • Features: Updated Remodeled, See Amenities Form, Wallto Wall Carpet
    • Level: Main
    Dining room
    • Features: Hardwood Floors, Updated Remodeled, See Amenities Form
    • Level: Main
    Kitchen
    • Features: Builtin Range, Dishwasher, Disposal, Garden Window, Double Sinks, Free Standing Refrigerator, See Amenities Form, Tile Floor, Washer Dryer
    • Level: Main
    Living room
    • Features: Hardwood Floors, Updated Remodeled, See Amenities Form
    • Level: Main
    Heating
    • Forced Air
    Cooling
    • Central Air
    Appliances
    • Included: Built In Oven, Built-In Range, Dishwasher, Disposal, ENERGY STAR Qualified Appliances, Free-Standing Refrigerator, Range Hood, Stainless Steel Appliance(s), Washer/Dryer, Electric Water Heater
    • Laundry: Laundry Room
    Features
    • Ceiling Fan(s), High Ceilings, High Speed Internet, Updated Remodeled, See Amenities Form, Built-in Features, Double Vanity, Tile
    • Flooring: Hardwood, Laminate, Tile, Wall to Wall Carpet, Wood
    • Windows: Double Pane Windows, Vinyl Frames, Garden Window(s)
    • Basement: Crawl Space
    Interior area
    • Total structure area: 1,777
    • Total interior livable area: 1,777 sqft

    Property

    Parking
    • Total spaces: 1
    • Parking features: Driveway, On Street, Carport
    • Garage spaces: 1
    • Has carport: Yes
    • Has uncovered spaces: Yes
    Features
    • Levels: Two
    • Stories: 2
    • Patio & porch: Deck, Patio
    • Exterior features: Garden, Raised Beds, Yard
    • Fencing: Fenced
    Lot
    • Size: 5,227 sqft
    • Dimensions: 50 x 100
    • Features: Corner Lot, SqFt 5000 to 6999
    Details
    • Additional structures: Outbuilding, ToolShed
    • Parcel number: R115282

    Construction

    Type & style
    • Home type: SingleFamily
    • Architectural style: Traditional
    • Property subtype: Residential, Single Family Residence
    Materials
    • Cedar, Cement Siding, Shake Siding, Wood Siding
    • Foundation: Concrete Perimeter
    • Roof: Composition
    Condition
    • Updated/Remodeled
    • New construction: No
    • Year built: 1951

    Utilities & green energy

    • Gas: Gas
    • Sewer: Public Sewer
    • Water: Public
    • Utilities for property: DSL
    Green energy
    • Water conservation: Dual Flush Toilet

    Community & neighborhood

    Security
    • Security features: Security Lights
    Location
    • Region: Portland
    • Subdivision: Eastmoreland/Berkeley Addition

    Other

    Other facts
    • Listing terms: Cash,Conventional,FHA,VA Loan
    • Road surface type: Concrete, Paved

    Price history

    DateEventPrice
    11/26/2025Sold$559,950-1.8%$315/sqft
    Source: RMLS (OR) #476146954 Report a problem
    11/6/2025Pending sale$569,950$321/sqft
    Source: RMLS (OR) #476146954 Report a problem
    10/30/2025Listed for sale$569,950+72.2%$321/sqft
    Source: RMLS (OR) #476146954 Report a problem
    1/16/2015Sold$331,000-5.4%$186/sqft
    Source: RMLS (OR) #14164440 Report a problem
    11/13/2014Price change$349,855-4.1%$197/sqft
    Source: World Wide Realty, Inc. #14164440 Report a problem
    11/8/2014Listed for sale$364,869+97.2%$205/sqft
    Source: World Wide Realty, Inc. #14164440 Report a problem
    9/12/2003Sold$185,000+5.1%$104/sqft
    Source: Public Record Report a problem
    4/11/2002Sold$176,000$99/sqft
    Source: Public Record Report a problem

    Public tax history

    YearProperty taxesTax assessment
    2025$6,390 +3.7%$237,140 +3%
    2024$6,160 +4%$230,240 +3%
    2023$5,924 +2.2%$223,540 +3%
    2022$5,795 +1.7%$217,030 +3%
    2021$5,697 +9%$210,710 +3%
    2020$5,226 +3.8%$204,580 +3%
    2019$5,034 $198,630 +3%
    2018$5,034 +3%$192,850 +3%
    2017$4,886 +14%$187,240 +3%
    2016$4,286 $181,790 +3%
    2015$4,286 +2.7%$176,500 +7.5%
    2014$4,174 +8.5%$164,130 +3%
    2013$3,846 +10.5%$159,350 +3%
    2012$3,479 +3.9%$154,710 +3%
    2011$3,348 +5.4%$150,210 +3%
    2010$3,177 +2.7%$145,840 +3%
    2009$3,094 +6%$141,600 +3%
    2008$2,919 +0.3%$137,480 +3%
    2007$2,911 +11.4%$133,480 +3%
    2006$2,614 +4.7%$129,600 +3%
    2005$2,497 -8.2%$125,830 +3%
    2004$2,719 +4.5%$122,170 +3%
    2003$2,602 +6.6%$118,620 +3%
    2002$2,442 +7.4%$115,170 +6.1%
    2000$2,275 $108,570

    Find assessor info on the county website

    Neighborhood: Eastmoreland

    Nearby schools

    GreatSchools rating
    Schools provided by the listing agent
    • Elementary: Duniway
    • Middle: Sellwood
    • High: Cleveland

    Source: RMLS (OR). This data may not be complete. We recommend contacting the local school district to confirm school assignments for this home.

    Get a cash offer in 3 minutes
    Find out how much your home could sell for in as little as 3 minutes with a no-obligation cash offer.
    Estimated market value
    $563,000
    Get a cash offer in 3 minutes
    Find out how much your home could sell for in as little as 3 minutes with a no-obligation cash offer.
    Estimated market value
    $563,000