Skip main navigation
Off market
  • $2,593,900

    7835 Skiing Way, Winter Garden, FL 34787

    5beds
    5,231sqft
    SingleFamily
    Built in 2003
    1.91 Acres Lot
    $2,593,900 Zestimate®
    $496/sqft
    $7,007 Estimated rent

    Home value

    $2,593,900

    $2.33M - $2.93M

    $7,007/mo

    Zestimate® history
    Loading
    Loading...

    Owner options

    List your home for rent

    $7,007/mo

    Rent Zestimate®

    Find your next renter with Zillow Rental Manager. Plus, with online applications, you can quickly screen prospective tenants – for free.

    Learn more

    $7,007/mo

    Rent Zestimate®

    Refinance and save

    $18,600/mo

    Est. payment

    Refinancing to a lower rate could help reduce your monthly payments and save thousands over the life of the loan.

    See today's rates

    $18,600/mo

    Est. payment

    Explore your selling options

    Work with a Zillow partner agent

    Leverage their expertise and Zillow's premium Showcase listings to get your home seen by more buyers.

    Get started

    List with your own agent

    Get your home in front of millions of buyers by listing it on Zillow.

    Learn how to do it

    Sell it yourself

    Take full control of how buyers see your home on Zillow by listing For Sale by Owner (FSBO).

    List your home

    What's special

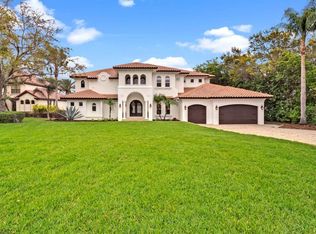
    Water front living!! Don't miss this amazing estate home, located in the privacy gated Isles of Lake Hancock water ski community. This "Best kept secret in Horizon's West" area, offers waterside living with lake access to the new "Town Center at Hamlin" through the scenic Hancock chain of lakes. Mature Oak trees shade this custom built home offering a unique elevation, and a floor plan with water views from most rooms. Built originally for the builder himself, this home includes custom detailed finishes throughout, granite counter tops, triple crown molding, elegant fixtures and travertine flooring. The foyer enters to the warm and inviting casual elegance of the formal living/dining room with custom fireplace wall, built in bookcases, and a wall of windows capturing incredible lakefront views and access to a large screened porch. The great room includes ceiling heights of 13' and opens to the family dining area and large kitchen featuring custom cabinetry, spacious island and Jenn-Air range. The large master suite offers an inviting window alcove. The 2nd bedroom/office has a second fireplace, built in bookcase wall, and access to a full bath which makes it usable as a guest bedroom. There are two staircases. One leads to two private bedroom suites each with full baths and both with private access to a large second floor screened porch. The second staircase leads to a large bonus room with 5th bedroom and bath. This would make great live in Nanny space or theater /game room. (3 miles to Disney)

    This property is off market, which means it's not currently listed for sale or rent on Zillow. This may be different from what's available on other websites or public sources.

    Facts & features

    Interior

    Bedrooms & bathrooms
    • Bedrooms: 5
    • Bathrooms: 6
    • Full bathrooms: 5
    • 1/2 bathrooms: 1
    Heating
    • Forced air, Electric, Propane / Butane
    Cooling
    • Central
    Appliances
    • Included: Dishwasher, Garbage disposal, Microwave, Refrigerator
    • Laundry: Inside, Laundry Room
    Features
    • Cathedral Ceiling(s), Ceiling Fans(s), High Ceiling(s), Living Room/Dining Room Combo, Master Bedroom Downstairs, Split Bedroom, Crown Molding, Walk-In Closet(s), Window Treatments, Solid Wood Cabinets, Eating Space In Kitchen, Kitchen/Family Room Combo, Wet Bar, Built in Features, Stone Counters, In Wall Pest System, Thermostat
    • Flooring: Carpet, Hardwood
    • Windows: Window Treatments, Blinds, Rods, Drapes
    • Has fireplace: Yes
    • Fireplace features: Living Room, Wood Burning, Other Room
    Interior area
    • Structure area source: Public Records
    • Total interior livable area: 5,231 sqft

    Property

    Parking
    • Total spaces: 3
    • Parking features: Garage - Attached
    Features
    • Levels: Two
    • Patio & porch: Covered, Patio, Screened, Front Porch, Rear Porch, Side Porch, Other
    • Has view: Yes
    • View description: Water
    • Has water view: Yes
    • Water view: Water
    • Waterfront features: Lake
    • Body of water: LAKE HANCOCK CHAIN OF LAKES
    Lot
    • Size: 1.91 Acres
    • Dimensions: 60.5x741x109x77.2
    • Features: Sidewalk, Flood Insurance Required
    • Residential vegetation: Mature Landscaping, Oak Trees
    Details
    • Parcel number: 272327274000390
    • Zoning: P-D

    Construction

    Type & style
    • Home type: SingleFamily
    • Architectural style: Custom
    Materials
    • masonry
    • Roof: Tile
    Condition
    • Year built: 2003

    Utilities & green energy

    • Sewer: Septic Tank
    • Water: Well, Canal/Lake For Irrigation
    • Utilities for property: Cable Connected, Electricity Connected, Sprinkler Well, Street Lights, Sewer Available, Phone Available, Water Available, Propane
    Green energy
    • Water conservation: Whole House Water Purification

    Community & HOA

    Community
    • Security: Gated Community, Security System Owned, Smoke Detector(s), Fire Alarm
    • Subdivision: ISLES OF LAKE HANCOCK
    HOA
    • Has HOA: Yes
    • Amenities included: Gated, Playground, Tennis Court(s), Dock, Private Boat Ramp
    • HOA fee: $241 monthly
    Location
    • Region: Winter Garden

    Financial & listing details

    • Price per square foot: $496/sqft
    • Tax assessed value: $1,979,383
    • Annual tax amount: $31,624

    Price history

    DateEventPrice
    1/31/2022Sold$1,657,500-3.9%$317/sqft
    Source: Public Record Report a problem
    12/18/2021Pending sale$1,725,000$330/sqft
    Source: Stellar MLS #S5051325 Report a problem
    8/21/2021Price change$1,725,000-1.4%$330/sqft
    Source: Stellar MLS #S5051325 Report a problem
    6/2/2021Listed for sale$1,750,000+19.9%$335/sqft
    Source: Stellar MLS #S5051325 Report a problem
    5/11/2021Listing removed--
    Source: Stellar MLS #S5001838 Report a problem
    6/29/2020Price change$1,459,000-0.7%$279/sqft
    Source: URHOME REALTY INC #S5001838 Report a problem
    9/7/2019Price change$1,469,000-0.7%$281/sqft
    Source: URHOME REALTY INC #S5001838 Report a problem
    7/22/2019Price change$1,479,000-0.7%$283/sqft
    Source: URHOME REALTY INC #S5001838 Report a problem
    6/18/2019Price change$1,489,000-0.7%$285/sqft
    Source: URHOME REALTY INC #S5001838 Report a problem
    4/29/2019Price change$1,499,000-2%$287/sqft
    Source: URHOME REALTY INC #S5001838 Report a problem
    4/3/2019Price change$1,529,000-1%$292/sqft
    Source: URHOME REALTY INC #S5001838 Report a problem
    3/23/2019Price change$1,544,857-0.3%$295/sqft
    Source: URHOME REALTY INC #S5001838 Report a problem
    3/6/2019Price change$1,549,872-1.9%$296/sqft
    Source: URHOME REALTY INC #S5001838 Report a problem
    2/20/2019Price change$1,579,872-0.3%$302/sqft
    Source: URHOME REALTY INC #S5001838 Report a problem
    2/11/2019Price change$1,585,000-0.3%$303/sqft
    Source: URHOME REALTY INC #S5001838 Report a problem
    1/12/2019Price change$1,590,000-0.5%$304/sqft
    Source: URHOME REALTY INC #S5001838 Report a problem
    10/22/2018Price change$1,598,000-5.9%$305/sqft
    Source: URHOME REALTY INC #S5001838 Report a problem
    8/29/2018Price change$1,699,000-0.6%$325/sqft
    Source: URHOME REALTY INC #S5001838 Report a problem
    8/4/2018Price change$1,710,000-0.9%$327/sqft
    Source: URHOME REALTY INC #S5001838 Report a problem
    6/30/2018Price change$1,725,000-1.4%$330/sqft
    Source: URHOME REALTY INC #S5001838 Report a problem
    5/24/2018Listed for sale$1,750,000+40.6%$335/sqft
    Source: URHOME REALTY INC #S5001838 Report a problem
    5/24/2005Sold$1,245,000$238/sqft
    Source: Public Record Report a problem

    Public tax history

    YearProperty taxesTax assessment
    2024$31,624 +26.9%$1,979,383 +24.6%
    2023$24,924 +78.1%$1,588,391 +72.1%
    2022$13,993 +1.2%$922,797 +3%
    2021$13,828 +0.7%$895,919 +1.4%
    2020$13,738 +0.8%$883,549 +2.3%
    2019$13,627 +0.7%$863,684 +1.9%
    2018$13,533 $847,580 -10.7%
    2017$13,533 +1.1%$949,072 +0%
    2016$13,386 +0.1%$948,659 +1.9%
    2015$13,367 -2.8%$931,156 +13.2%
    2014$13,752 +2%$822,728 +4.3%
    2013$13,476 -8.4%$789,174 -7.5%
    2012$14,717 -5.6%$853,320 -5.1%
    2011$15,589 -3.8%$898,714 -6.1%
    2010$16,198 $957,339 -13%
    2009-- $1,100,047 -22%
    2008$19,209 +2.3%$1,409,484 +3.6%
    2007$18,783 -6.2%$1,360,268 +21.6%
    2006$20,035 +19.5%$1,118,277 +26.4%
    2005$16,760 +9.1%$885,053 +7.8%
    2004$15,369 +384.9%$820,699 +412.9%
    2003$3,169 $160,000
    Find assessor info on the county website

    Neighborhood: 34787

    Nearby schools

    GreatSchools rating
    Schools provided by the listing agent
    • Elementary: Independence Elementary
    • Middle: Bridgewater Middle
    • High: Windermere High School

    Source: The MLS. This data may not be complete. We recommend contacting the local school district to confirm school assignments for this home.

    Get a cash offer in 3 minutes
    Find out how much your home could sell for in as little as 3 minutes with a no-obligation cash offer.
    Estimated market value
    $2,593,900
    Get a cash offer in 3 minutes
    Find out how much your home could sell for in as little as 3 minutes with a no-obligation cash offer.
    Estimated market value
    $2,593,900