Enjoy breathtaking water views from this 3bed/ 2.5bath two-story home in desirable Lake Charleston. Screened entry welcomes you into an open floor plan with high vaulted ceilings, ample windows and abundance of natural light. Upgraded kitchen has quartz countertops, raised-panel cabinetry, stainless steel appliances and sunny breakfast area. Spacious primary boasts walk-in closet and ensuite bath with dual sinks, soaking tub and separate shower. Remodeled guest bath. Second floor laundry and under stairwell storage for convenience. 1 car garage. Springfield Lakes community offers pool, tennis courts, playground and scenic walking paths. Centrally located to shopping, dining, schools, parks and thoroughfares. SELLER MOTIVATED! BRING OFFER FOR CONSIDERATION.
Pending
Price cut: $4K (6/9)
$526,900
7835 Springfield Lake Drive, Lake Worth, FL 33467
3beds
1,817sqft
Single Family Residence
Built in 1998
-- sqft lot
$512,300 Zestimate®
$290/sqft
$162/mo HOA
What's special
Remodeled guest bathAbundance of natural lightQuartz countertopsSunny breakfast areaOpen floor planBreathtaking water viewsUnder stairwell storage
- 60 days
- 236
- 11
Zillow last checked:
Listing updated:
Listed by:
Rebecca Shelton 561-929-0122,
Core Realty Company LLC,
Amanda R Cowan 954-600-8339,
Core Realty Company LLC
Source: BeachesMLS,MLS#: B26050481 Originating MLS: BeachesMLS
Originating MLS: BeachesMLSFacts & features
Interior
Bedrooms & bathrooms
- Bedrooms: 3
- Bathrooms: 3
- Full bathrooms: 2
- 1/2 bathrooms: 1
- Main level bathrooms: 1
Primary bedroom
- Level: Upper
- Area: 182
- Dimensions: 14 X 13
Bedroom 2
- Level: Upper
- Area: 156
- Dimensions: 12 X 13
Bedroom 3
- Level: Upper
- Area: 144
- Dimensions: 12 X 12
Family room
- Level: Main
- Area: 154
- Dimensions: 14 X 11
Kitchen
- Level: Main
- Area: 132
- Dimensions: 12 X 11
Living room
- Level: Main
- Area: 224
- Dimensions: 16 X 14
Heating
- Central, Electric
Cooling
- Central Air, Electric
Appliances
- Included: Dryer, Dishwasher, Electric Range, Disposal, Microwave, Refrigerator, Washer
- Laundry: Laundry Room
Features
- Bathtub, Dual Sinks, Garden Tub/Roman Tub, High Ceilings, Storage, Soaking Tub, Separate Shower, Upper Level Primary, Vaulted Ceiling(s), Walk-In Closet(s)
- Flooring: Laminate, Tile
Interior area
- Total structure area: 2,352
- Total interior livable area: 1,817 sqft
Video & virtual tour
Property
Parking
- Total spaces: 3
- Parking features: Attached, Driveway, Garage
- Attached garage spaces: 1
- Has uncovered spaces: Yes
Accessibility
- Accessibility features: None
Features
- Levels: Two
- Stories: 2
- Patio & porch: Patio
- Exterior features: Outdoor Living Area
- Pool features: Association
- Has view: Yes
- View description: Lake, Water
- Has water view: Yes
- Water view: Lake,Water
- Waterfront features: Lake Front, None
Lot
- Features: Sprinklers Automatic
Details
- Parcel number: 00424509230000100
- Zoning: RTS
- Special conditions: Standard
Construction
Type & style
- Home type: SingleFamily
- Property subtype: Single Family Residence
Materials
- Block
- Roof: Spanish Tile
Condition
- Resale
- New construction: No
- Year built: 1998
Utilities & green energy
- Sewer: Public Sewer
- Water: Public
- Utilities for property: Cable Available, Electricity Available, Sewer Available, Water Available
Community & HOA
Community
- Features: Home Owners Association
- Subdivision: LAKE CHARLESTON TR Z
HOA
- Has HOA: Yes
- Amenities included: Basketball Court, Playground, Park, Pool, Tennis Court(s)
- Services included: Common Areas, Maintenance Grounds, Pool(s)
- HOA fee: $162 monthly
- HOA name: Lake Charleston Maintenance Association
- HOA phone: 561-963-6510
Location
- Region: Lake Worth
Financial & listing details
- Price per square foot: $290/sqft
- Tax assessed value: $420,874
- Annual tax amount: $4,657
- Date on market: 7/9/2026
- Cumulative days on market: 322 days
- Listing terms: Conventional,FHA,VA Loan
- Electric utility on property: Yes
Estimated market value
$512,300
$487,000 - $538,000
$3,330/mo
Price history
| Date | Event | Price |
|---|---|---|
| 8/21/2026 | Pending sale | $526,900$290/sqft |
Source:  BeachesMLS #B26050481 Report a problem BeachesMLS #B26050481 Report a problem | ||
| 6/9/2026 | Price change | $526,900-0.8%$290/sqft |
Source: BeachesMLS #R11128551 Report a problem | ||
| 4/1/2026 | Price change | $530,900-1.7%$292/sqft |
Source: BeachesMLS #R11128551 Report a problem | ||
| 11/5/2025 | Price change | $539,900-1.8%$297/sqft |
Source: BeachesMLS #RX-11128551 Report a problem | ||
| 10/1/2025 | Listed for sale | $550,000+76.3%$303/sqft |
Source: BeachesMLS #RX-11128551 Report a problem | ||
| 5/16/2019 | Sold | $312,000-2.5%$172/sqft |
Source: BeachesMLS #R10514235 Report a problem | ||
| 3/20/2019 | Price change | $319,900-3.1%$176/sqft |
Source: RE/MAX Excellence #RX-10514235 Report a problem | ||
| 11/2/2018 | Listed for sale | $330,000+78.4%$182/sqft |
Source: House Pro Realty Group, Inc #RX-10477945 Report a problem | ||
| 9/30/2013 | Sold | $185,000-7.5%$102/sqft |
Source: Public Record Report a problem | ||
| 8/28/2013 | Listed for sale | $200,000$110/sqft |
Source: Realty Pros #RX-3354052 Report a problem | ||
| 7/12/2013 | Listing removed | $200,000$110/sqft |
Source: The Realty Pros #R3354052 Report a problem | ||
| 3/22/2013 | Listed for sale | $200,000+55.4%$110/sqft |
Source: The Realty Pros #R3354052 Report a problem | ||
| 3/24/1998 | Sold | $128,700$71/sqft |
Source: Public Record Report a problem | ||
Public tax history
| Year | Property taxes | Tax assessment |
|---|---|---|
| 2025 | $4,657 +3.1% | $298,721 +2.9% |
| 2024 | $4,515 +2.6% | $290,302 +3% |
| 2023 | $4,399 +1% | $281,847 +3% |
| 2022 | $4,356 +0.8% | $273,638 +3% |
| 2021 | $4,320 +0.8% | $265,668 +1.4% |
| 2020 | $4,286 +35.4% | $262,000 +33.7% |
| 2019 | $3,165 | $195,970 +1.9% |
| 2018 | $3,165 +5.3% | $192,316 +2.1% |
| 2017 | $3,007 +1.8% | $188,360 +2.1% |
| 2016 | $2,955 0% | $184,486 +0.7% |
| 2015 | $2,955 -2.4% | $183,204 +0.8% |
| 2014 | $3,028 +41.3% | $181,750 +34.9% |
| 2013 | $2,143 -1.1% | $134,750 |
| 2012 | $2,168 -18.7% | $134,750 -14.6% |
| 2011 | $2,666 -1.4% | $157,783 -1% |
| 2010 | $2,704 -7.8% | $159,309 -10% |
| 2009 | $2,933 -19.2% | $177,010 -25% |
| 2008 | $3,631 -17.8% | $236,013 -13.4% |
| 2007 | $4,415 -16.3% | $272,500 |
| 2006 | $5,277 | $272,500 +23.9% |
| 2005 | -- | $220,000 +20.9% |
| 2004 | $1,888 +739.1% | $182,000 +21.7% |
| 2003 | $225 -91.9% | $149,500 +14.1% |
| 2002 | $2,794 +3.6% | $131,000 +5.2% |
| 2001 | $2,696 +6.8% | $124,500 +5.9% |
| 2000 | $2,524 +10% | $117,600 |
| 1999 | $2,295 | $117,600 |
Find assessor info on the county website
Monthly payment
Est. payment
Payment breakdown
Explore the cost of this home by adjusting the details. Changes won't be saved.Climate risks
Neighborhood: 33467
Nearby schools
Schools provided by the listing agent
- Elementary: Manatee (Palm Beach)
- Middle: Christa McAuliffe
- High: Park Vista
Source: BeachesMLS. This data may not be complete. We recommend contacting the local school district to confirm school assignments for this home.
- $498,4003 bd2 ba2.1k sqft7829 Springfield Lake Dr, Lake Worth, FL 33467Off Market
- $505,9003 bd2 ba2k sqft7841 Springfield Lake Dr, Lake Worth, FL 33467Off Market

- $548,0003 bd3 ba1.6k sqft7823 Springfield Lake Dr, Lake Worth, FL 33467For Sale
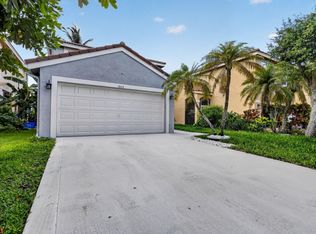
- $466,1003 bd3 ba1.6k sqft7847 Springfield Lake Dr, Lake Worth, FL 33467Off Market
Similar homes
- $336,0002 bd2 ba1.1k sqft3015 SW 21ST Terrace #371B, Delray Beach, FL 33445For Sale
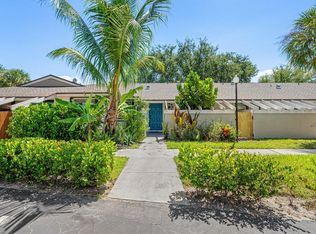
 MLS ID #B26065164, Miles Woodbury, Coldwell Banker Realty /Delray Beach. BeachesMLS
 - $614,9993 bd2 ba1.5k sqft13564 N 63rd Ln Lane N, The Acreage, FL 33412For Sale
 MLS ID #B26019358, Melissa L Anderson, RE/MAX Prestige Realty/RPB. BeachesMLS
 - $495,0003 bd2 ba1.6k sqft196 Seminole Lakes Drive, Royal Palm Beach, FL 33411For Sale
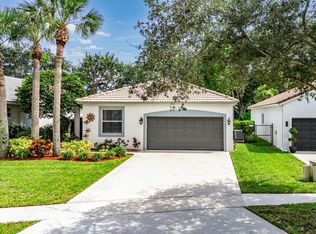 MLS ID #B26062692, Jessica Englert, Lang Realty - Boynton Beach. BeachesMLS
 - $544,0003 bd2 ba1.7k sqft10001 Country Brook Road, Boca Raton, FL 33428For Sale
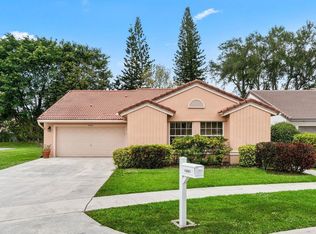 MLS ID #B26027407, Nicole G West, Compass Florida LLC. BeachesMLS
 - $349,0002 bd2 ba1.4k sqft8375 Logia Circle, Boynton Beach, FL 33472For SaleMLS ID #B26058489, Dana Demos, Coldwell Banker Realty. BeachesMLS
- $313,9002 bd2 ba1.2k sqft5200 E Club Circle #106, Boca Raton, FL 33487For SaleMLS ID #B26017435, Olena Chokan, Premier Brokers International. BeachesMLS
- $336,5003 bd2 ba1.3k sqft13095, Wellington, FL 33414For SaleMLS ID #B26064264, Susan Dutta, Douglas Elliman Wellington. BeachesMLS
- $599,0003 bd2 ba1.8k sqft5026 PRAIRIE DUNES VILLAGE Circle, Lake Worth, FL 33463For SaleMLS ID #B26067291, Linda Barnaby, United Realty Group, Inc. BeachesMLS
- $489,9993 bd3 ba1.6k sqft4830, Boynton Beach, FL 33436For SaleMLS ID #B26072111, Nicholas Sarubbi, Compass Florida LLC. BeachesMLS
- $269,0002 bd2 ba1.4k sqftAtlantis Regency, Atlantis, FL 33462For SaleMLS ID #B26046306, Carl Columbia, LPT Realty, LLC. BeachesMLS
- $519,0003 bd2 ba1.4k sqft13 Ironwood Way N, Palm Beach Gardens, FL 33418For SaleMLS ID #B26044836, Adrian Orozco, Sutter & Nugent LLC. BeachesMLS
- $685,0003 bd2 ba1.7k sqft17120 42ND Road N, The Acreage, FL 33470For SaleMLS ID #B26069299, Alejandro Angel Arencibia, KW Reserve Palm Beach. BeachesMLS
- $599,0003 bd2 ba1.4k sqft11 Dorchester Circle, Palm Beach Gardens, FL 33418For SaleMLS ID #R11156374, Jason B Marcantonio, Alton Life Realty LLC. BeachesMLS
- $369,8882 bd2 ba1.2k sqft517 SW 18th Street, Boynton Beach, FL 33426For SaleMLS ID #B26018865, Eric C Pruitt, RE/MAX Select Group. BeachesMLS
- $369,0002 bd2 ba1.2k sqft9, Delray Beach, FL 33483For SaleMLS ID #B26061554, Rebecca Shelton, Core Realty Company LLC. BeachesMLS
- $295,0002 bd2 ba1.3k sqft816, Greenacres, FL 33415For SaleMLS ID #R11119066, Marilyn R Sowers PA, RE/MAX Direct. BeachesMLS
- $295,0002 bd2 ba1.2k sqft5771 FAIRWAY PARK Court #103, Boynton Beach, FL 33437For SaleMLS ID #B26059805, Carl Columbia, LPT Realty, LLC. BeachesMLS
- $499,9002 bd2 ba1.8k sqft6605 JOG PALM Drive, Boynton Beach, FL 33437For SaleMLS ID #B26068845, Daniel Maxam, Samson Companies, LLC. BeachesMLS
- $335,0003 bd3 ba1.4k sqft2227 OAKMONT Drive, Riviera Beach, FL 33404For SaleMLS ID #B26063259, Douglas James Jackson, Dalton Wade Inc. BeachesMLS
- $365,0002 bd3 ba1.4k sqft9695 Porta Leona Lane, Boynton Beach, FL 33472For SaleMLS ID #B26065255, Matthew Alexander Clayton, Real Broker LLC. BeachesMLS
- $510,0003 bd2 ba1.3k sqft638 SW 4th Avenue, Boynton Beach, FL 33426For SaleMLS ID #B26036744, Jessica Englert, Lang Realty - Boynton Beach. BeachesMLS
- $560,0003 bd3 ba1.8k sqft7890 Jewelwood Drive, Boynton Beach, FL 33437For SaleMLS ID #B26037430, John James, Keller Williams Coastal Partne. BeachesMLS
- $536,9003 bd2 ba1.7k sqft905 NW 22nd Avenue, Delray Beach, FL 33445For SaleMLS ID #R11146545, Donna E Cameron, Home Free Today Realty. BeachesMLS
- $315,0002 bd2 ba1.3k sqft8286 Springlake Drive, Boca Raton, FL 33496For SaleMLS ID #B26046177, Michaela Marcus, Lang Realty/ BR. BeachesMLS
- $375,0003 bd2 ba1.2k sqft1149 NW 13th Street #5, Boca Raton, FL 33486For SaleMLS ID #B26069836, Courtney Balsam, The Corcoran Group. BeachesMLS
- $699,0003 bd2 ba1.6k sqft660 NW 45th Avenue, Deerfield Beach, FL 33442For SaleMLS ID #B26038101, Herica DeOliveira, VantaSure Realty LLC. BeachesMLS
- $299,0002 bd2 ba1.4k sqftKingfisher N, Boynton Beach, FL 33436For SaleMLS ID #R11106072, Ann M Jara, The Club at Quail Ridge Realty Inc. BeachesMLS
- $789,0003 bd2 ba1.7k sqft124 Mayfield Road, Lantana, FL 33462For SaleMLS ID #B26059262, Curtis Brown, Hampton Real Estate Group. BeachesMLS
- $279,0003 bd2 ba1.6k sqft7881 WHISPERING PALMS Drive #101, Boynton Beach, FL 33437For SaleMLS ID #B26072407, Efstathios Kakiousis, EXP Realty LLC. BeachesMLS
- $499,0003 bd3 ba1.4k sqft3367 COMMODORE Court, West Palm Beach, FL 33411For SaleMLS ID #B26055410, Paul R Schafranick, VantaSure Realty LLC. BeachesMLS
- $775,0004 bd3 ba2.6k sqft5005 NW 57th Terrace, Coral Springs, FL 33067For SaleMLS ID #B26040046, Barry Bindelglass, Weichert Realtors Hallmark Pro. BeachesMLS
- $514,0002 bd3 ba2.3k sqft9857 VIA GRANDE W, Wellington, FL 33411For SaleMLS ID #B26054643, Flora Robertson PA, Continental Properties, Inc.. BeachesMLS
- $445,0002 bd2 ba964 sqft2871 N Ocean Boulevard #C417, Boca Raton, FL 33431For SaleMLS ID #B26038571, Andre Huyghues Despointes, Compass Florida LLC. BeachesMLS
- $295,0002 bd2 ba1.3k sqft8681 BOCA Drive #20, Boca Raton, FL 33433For SaleMLS ID #B26069380, Brianne Fearon Lowe, Keller Williams Realty Boca Raton. BeachesMLS
- $699,9994 bd2 ba2k sqft18310 42nd Road N, The Acreage, FL 33470For SaleMLS ID #B26047165, Amanda Preisinger, Realty One Group MVP. BeachesMLS
- $283,0002 bd2 ba1.3k sqft6351, Greenacres, FL 33463For SaleMLS ID #B26038806, Andre Cardoso Rosa, United Realty Group Inc. BeachesMLS
- $310,0003 bd2 ba1.5k sqft13770 ONEIDA Drive #D2, Delray Beach, FL 33446For SaleMLS ID #B26069655, Andre Huyghues Despointes, Compass Florida LLC. BeachesMLS
- $649,9004 bd3 ba2.2k sqft2453 Stonegate Drive, Wellington, FL 33414For SaleMLS ID #B26005119, Margaret Malgorzata Wojtowicz, Keyes Company. BeachesMLS
- $319,0002 bd2 ba1.6k sqft714 SW 16th Street, Boynton Beach, FL 33426For SaleMLS ID #B26040503, John W Neuman III, RE/MAX Select Group. BeachesMLS
- $461,5773 bd3 ba2.1k sqft8200 Playa Del Sur Boulevard, Lake Worth, FL 33467For SaleMLS ID #R10975326, Debra Simon, The Keyes Company. BeachesMLS
