Skip main navigation
Sold for $192,000
  • $192,000

    7835 Valley View Hwy, Whitwell, TN 37397

    3beds
    1,650sqft
    Manufactured Home
    Built in ----
    2.5 Acres Lot
    $241,200 Zestimate®
    $116/sqft
    $1,708 Estimated rent

    Home value

    $241,200

    $224,000 - $258,000

    $1,708/mo

    Zestimate® history
    Loading
    Loading...

    Owner options

    List your home for rent

    $1,708/mo

    Rent Zestimate®

    Find your next renter with Zillow Rental Manager. Plus, with online applications, you can quickly screen prospective tenants – for free.

    Learn more

    $1,708/mo

    Rent Zestimate®

    Refinance and save

    $1,183/mo

    Est. payment

    Refinancing to a lower rate could help reduce your monthly payments and save thousands over the life of the loan.

    See today's rates

    $1,183/mo

    Est. payment

    Explore your selling options

    Work with a Zillow partner agent

    Leverage their expertise and Zillow's premium Showcase listings to get your home seen by more buyers.

    Get started

    List with your own agent

    Get your home in front of millions of buyers by listing it on Zillow.

    Learn how to do it

    Sell it yourself

    Take full control of how buyers see your home on Zillow by listing For Sale by Owner (FSBO).

    List your home

    What's special

    Gas fireplaceNew stepsOpen floor planMaster suiteLaundry roomMaster bathHuge den
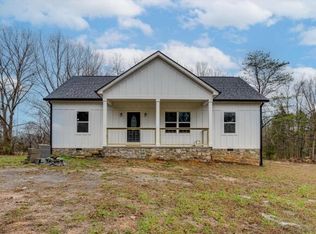
    You have here for sale a wonderful 3 bedroom, 2 bath modular home that has been remodeled. Over 1600 square feet that lives very large. Open floor plan with Master Suite on one side and other two bedrooms on the other side. Huge den, dining room, kitchen combination, plus a living room in front. Gas fireplace in den as well. 12 x 60 covered front porch with swing and new steps and handrails. Also, a 12 x 60 covered screened porch, with ramp, on back of house for morning coffee, eating your meals or just relaxing. Manufactured wood floors with laundry room and master bath just replaced. Windows have been replaced. . Stove, refrigerator dishwasher, microwave, plus washer and dryer. This home sits on 2.5 +-level acres.

    Zillow last checked:

    Listing updated:

    Listed by:

    Butch Witcher 423-605-0280,

    Heart Realty, Inc.

    Bought with:

    Carolyn Henry, 335072

    Heart Realty, Inc.

    Source: Greater Chattanooga Realtors,MLS#: 1377195

    Facts & features

    Interior

    Bedrooms & bathrooms
    • Bedrooms: 3
    • Bathrooms: 2
    • Full bathrooms: 2
    Primary bedroom
    • Level: First
    Bedroom
    • Level: First
    Bedroom
    • Level: First
    Bathroom
    • Description: Master Bedroom.Has separate shower and garden tub
    • Level: First
    Bathroom
    • Level: First
    Dining room
    • Description: Combined with kitchen and den
    • Level: First
    Family room
    • Description: With gas fireplace
    • Level: First
    Laundry
    • Level: First
    Living room
    • Level: First
    Heating
    • Central, Electric
    Cooling
    • Central Air, Electric
    Appliances
    • Included: Dryer, Dishwasher, Electric Water Heater, Free-Standing Electric Range, Microwave, Refrigerator, Washer
    • Laundry: Electric Dryer Hookup, Gas Dryer Hookup, Laundry Room, Washer Hookup
    Features
    • Double Vanity, Open Floorplan, Primary Downstairs, Soaking Tub, Walk-In Closet(s), Separate Shower, Tub/shower Combo
    • Flooring: Vinyl, Engineered Hardwood
    • Windows: Vinyl Frames
    • Basement: Crawl Space
    • Number of fireplaces: 1
    • Fireplace features: Den, Family Room
    Interior area
    • Total structure area: 1,650
    • Total interior livable area: 1,650 sqft

    Property

    Accessibility
    • Accessibility features: Accessible Approach with Ramp
    Features
    • Levels: One
    • Patio & porch: Porch, Porch - Screened, Porch - Covered
    • Has view: Yes
    • View description: Other
    Lot
    • Size: 2.50 Acres
    • Dimensions: 436 x 282 x 454 x 284
    • Features: Level
    Details
    • Parcel number: 073 006.00

    Construction

    Type & style
    • Home type: MobileManufactured
    • Property subtype: Manufactured Home
    Materials
    • Vinyl Siding
    • Foundation: Pillar/Post/Pier
    • Roof: Metal
    Condition
    • New construction: No

    Utilities & green energy

    • Sewer: Septic Tank
    • Utilities for property: Electricity Available

    Community & neighborhood

    Security
    • Security features: Smoke Detector(s)
    Community
    • Community features: None
    Location
    • Region: Whitwell
    • Subdivision: None

    Other

    Other facts
    • Listing terms: Cash,Owner May Carry

    Price history

    DateEventPrice
    9/5/2023Sold$192,000+1.1%$116/sqft
    Source: Greater Chattanooga Realtors #1377195 Report a problem
    7/31/2023Contingent$189,900$115/sqft
    Source: Greater Chattanooga Realtors #1377195 Report a problem
    7/29/2023Listed for sale$189,900+99.9%$115/sqft
    Source: Greater Chattanooga Realtors #1377195 Report a problem
    2/17/2023Sold$95,000+493.8%$58/sqft
    Source: Public Record Report a problem
    7/13/2001Sold$16,000$10/sqft
    Source: Public Record Report a problem

    Public tax history

    YearProperty taxesTax assessment
    2025$372 $21,150
    2024$372 $21,150
    2023$372 $21,150
    2022$372 $21,150
    2021-- $21,150 +15.7%
    2020$396 $18,275
    2019$396 $18,275
    2018$396 +0.1%$18,275
    2017$396 $18,275
    2016$396 -7.1%$18,275
    2015$426 $18,275 -7%
    2014$426 $19,657
    2013$426 -0.1%$19,657
    2012$427 +14.8%$19,657 +14.7%
    2011$372 $17,131
    2010-- $17,131
    2009-- $17,131 +7.8%
    2008$294 $15,885
    2007$294 -7.9%$15,885 +3.6%
    2006$319 $15,335
    2005$319 $15,335
    2004$319 -9.4%$15,335 -1.1%
    2002$352 $15,502
    2001-- $15,502 +0%
    2000-- $15,500

    Find assessor info on the county website

    Neighborhood: 37397

    Nearby schools

    GreatSchools rating
    Schools provided by the listing agent
    • Elementary: Whitwell Elementary
    • Middle: Whitwell Middle
    • High: Whitwell High School

    Source: Greater Chattanooga Realtors. This data may not be complete. We recommend contacting the local school district to confirm school assignments for this home.