Skip main navigation
Off market
  • $465,500

    7835 Van Dyke Pl, Detroit, MI 48214

    6beds
    3,200sqft
    SingleFamily
    Built in 1904
    6,534 Square Feet Lot
    $465,500 Zestimate®
    $145/sqft
    $2,456 Estimated rent

    Home value

    $465,500

    $382,000 - $559,000

    $2,456/mo

    Zestimate® history
    Loading
    Loading...

    Owner options

    List your home for rent

    $2,456/mo

    Rent Zestimate®

    Find your next renter with Zillow Rental Manager. Plus, with online applications, you can quickly screen prospective tenants – for free.

    Learn more

    $2,456/mo

    Rent Zestimate®

    Refinance and save

    $3,209/mo

    Est. payment

    Refinancing to a lower rate could help reduce your monthly payments and save thousands over the life of the loan.

    See today's rates

    $3,209/mo

    Est. payment

    Explore your selling options

    Work with a Zillow partner agent

    Leverage their expertise and Zillow's premium Showcase listings to get your home seen by more buyers.

    Get started

    List with your own agent

    Get your home in front of millions of buyers by listing it on Zillow.

    Learn how to do it

    Sell it yourself

    Take full control of how buyers see your home on Zillow by listing For Sale by Owner (FSBO).

    List your home

    What's special

    Fenced in backyardRefinished hardwood floorsNew hvacUpdated kitchen

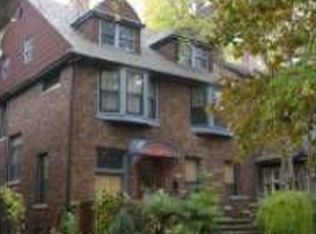
    Rare to find 6 bedroom all brick duplex in the historic West Village, minutes from downtown & Belle Isle. The duplex has 1 unit on the 1st floor, the other unit has a separate entrance & occupies the 2nd floor. 1st floor: Updated kitchen perfect for entertaining w/ a soapstone island w/ built-in beverage center. New stainless steel appliances include a 5-burner gas stove & hood, refrigerator & dishwasher. Tall ceilings throughout, Refinished hardwood floors, renovated bath w/ walk-in shower. Spacious dining room, living room & 1st-floor laundry room. The upstairs unit has hardwood floors, tall ceilings, 3 bedrooms & 1 bath w/ a tub & a walk-out balcony overlooking the spacious fenced in backyard. Both units access the unfinished basement w/ new Rheem furnace, electric, tankless water heater & plenty of storage. In 2019, new HVAC, roof & gutters & security front & back doors. Within a few blocks, discover The Red Hook, Marrow & Sister Pie.

    This property is off market, which means it's not currently listed for sale or rent on Zillow. This may be different from what's available on other websites or public sources.

    Facts & features

    Interior

    Bedrooms & bathrooms
    • Bedrooms: 6
    • Bathrooms: 2
    • Full bathrooms: 2
    Heating
    • Forced air, Gas
    Appliances
    • Included: Dishwasher, Dryer, Garbage disposal, Range / Oven, Refrigerator, Washer
    Features
    • Flooring: Hardwood
    • Basement: Yes
    Interior area
    • Total interior livable area: 3,200 sqft

    Property

    Parking
    • Parking features: Garage - Detached
    Features
    • Exterior features: Brick
    Lot
    • Size: 6,534 sqft
    Details
    • Parcel number: 17000076

    Construction

    Type & style
    • Home type: SingleFamily
    Materials
    • Roof: Asphalt
    Condition
    • Year built: 1904

    Community & neighborhood

    Location
    • Region: Detroit

    Other

    Other facts
    • Property Type: Residential
    • Appliances: Range/Oven, Dryer, Washer, Disposal, Refrigerator, Dishwasher
    • Heat: Forced Air, Gas
    • Homestead: Yes
    • Outside Features: Cable Available, Porch, Balcony
    • Paved: Yes
    • Style: 2 Story
    • Flooring: Wood
    • Master Bedroom: 17x14
    • Kitchen: 16x14
    • Family Room: 16x12
    • Kitchen Level: Entry
    • City or Township: City
    • Master Bedroom Level: Entry
    • Bedroom 3 Level: Entry
    • Bedroom 5 Level: Entry
    • Dining Room_2: 12x10
    • Basement: Yes
    • Basement Type: Full, Other
    • Water Type: Public
    • Sewer Type: Public
    • Style/Architecture: Other
    • Frontage: 49 Feet

    Price history

    DateEventPrice
    5/9/2024Listing removed$399,900$125/sqft
    Source: Realcomp II #2210052946 Report a problem
    9/29/2021Listing removed--
    Source: Real Estate One Report a problem
    8/11/2021Pending sale$399,900$125/sqft
    Source: Realcomp II #2210052946 Report a problem
    8/5/2021Listed for sale$399,900+65.6%$125/sqft
    Source: Realcomp II #2210050708 Report a problem
    5/31/2019Sold$241,500$75/sqft
    Source: Public Record Report a problem

    Public tax history

    YearProperty taxesTax assessment
    2025-- $5,200
    2024-- $5,200
    2023-- $5,200 +2%
    2022-- $5,100 -88.9%
    2021-- $45,800
    2020$1,247 +5%$45,800 +33.1%
    2019$1,187 $34,400 +10.6%
    2018$1,187 $31,100 +22%
    2017-- $25,500 +140.6%
    2016$1,111 $10,600
    2015$1,111 -0.6%$10,600 -5.2%
    2013$1,118 +0.6%$11,180 -31.8%
    2010$1,111 $16,391 -18%
    2009-- $19,989 -11.5%
    2008-- $22,587 -2.5%
    2007-- $23,166 +5.5%
    2005$118 $21,958 +3%
    2004-- $21,318

    Find assessor info on the county website

    Neighborhood: West Village

    Nearby schools

    GreatSchools rating
    Schools provided by the listing agent
    • District: Detroit

    Source: The MLS. This data may not be complete. We recommend contacting the local school district to confirm school assignments for this home.

    Get a cash offer in 3 minutes
    Find out how much your home could sell for in as little as 3 minutes with a no-obligation cash offer.
    Estimated market value
    $465,500
    Get a cash offer in 3 minutes
    Find out how much your home could sell for in as little as 3 minutes with a no-obligation cash offer.
    Estimated market value
    $465,500