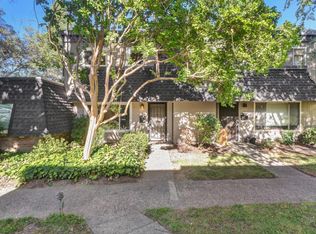
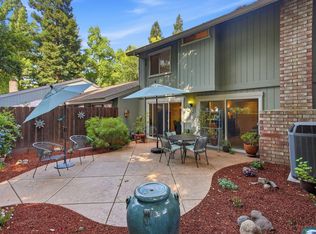
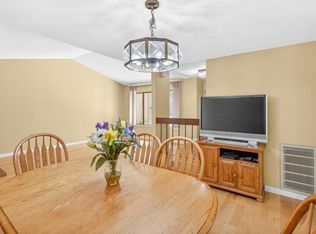
Move-In Ready Luxury Townhouse This beautifully updated 3-bedroom, 2.5-bathroom townhouse offers 1,621 square feet of pristine, comfortable living space. Completely turn-key, the residence features fresh interior paint, brand-new carpeting, and durable bamboo flooring throughout.Key Features:Sunlit Kitchen: Equipped with stainless-steel look appliances and a charming garden window that floods the space with natural light.Cozy Living Spaces: The main living area features a warm fireplace and opens directly to a large, private deck perfect for outdoor relaxation.Primary Suite: A spacious retreat showcasing its own private fireplace, an exclusive deck, and scenic local views.Conveniences: Includes a large two-car garage along with an in-unit washer, dryer, and refrigerator.HOA & Amenities: Residents enjoy access to a community pool, clubhouse, and tennis courts. The HOA covers exterior building maintenance and roof care.Prime Location: Minutes away from premium shopping, dining, and local restaurants.
Active
$350,000
7835 Windsor Ln, Citrus Heights, CA 95610
3beds
1,621sqft
Townhouse
Built in 1980
1,380 Square Feet Lot
$349,300 Zestimate®
$216/sqft
$420/mo HOA
What's special
Warm fireplaceSunlit kitchenBrand-new carpetingFresh interior paintScenic local viewsDurable bamboo flooring throughoutLarge two-car garage
- 17 days |
- 687 |
- 52 |
Likely to sell faster than
Zillow last checked:
Listing updated:
Listed by:
Gidget Foat DRE #01516829 916-834-6334,
Realty Point,
Dina Madanat DRE #02153213 408-396-2972,
Realty Point
Source: MetroList Services of CA,MLS#: 226070830Originating MLS: MetroList Services, Inc.
Facts & features
Interior
Bedrooms & bathrooms
- Bedrooms: 3
- Bathrooms: 3
- Full bathrooms: 2
- Partial bathrooms: 1
Primary bedroom
- Features: Balcony, Walk-In Closet
Primary bathroom
- Features: Shower Stall(s), Double Vanity, Low-Flow Shower(s), Low-Flow Toilet(s)
Dining room
- Features: Dining/Living Combo
Kitchen
- Features: Pantry Cabinet, Tile Counters
Heating
- Central, Fireplace(s), Natural Gas
Cooling
- Ceiling Fan(s), Central Air
Appliances
- Included: Free-Standing Refrigerator, Ice Maker, Dishwasher, Disposal, Microwave, Free-Standing Electric Range, Dryer, Washer
- Laundry: In Garage
Features
- Central Vac Plumbed
- Flooring: Bamboo, Carpet, Linoleum
- Number of fireplaces: 2
- Fireplace features: Living Room, Master Bedroom, Gas Log
Interior area
- Total structure area: 0
- Total interior livable area: 1,621 sqft
Video & virtual tour
Property
Parking
- Total spaces: 2
- Parking features: Garage Door Opener, Garage Faces Front, Guest
- Garage spaces: 2
Features
- Levels: Two
- Stories: 2
- Exterior features: Balcony
- Has private pool: Yes
- Pool features: In Ground, Community, Fenced, Gunite
Lot
- Size: 1,380 Square Feet
- Features: Close to Clubhouse, Zero Lot Line, Low Maintenance
Details
- Parcel number: 23305900320000
- Zoning: RD20PD
- Special conditions: Standard
- Other equipment: Satellite Dish
Construction
Type & style
- Home type: Townhouse
- Property subtype: Townhouse
- Attached to another structure: Yes
Materials
- Wood, Wood Siding
- Foundation: Slab
- Roof: Composition
Condition
- Year built: 1980
Utilities & green energy
- Electric: 220 Volts in Kitchen, 220 Volts in Laundry
- Sewer: Public Sewer
- Water: Public
- Utilities for property: Public, Electric, Natural Gas Connected
Community & HOA
Community
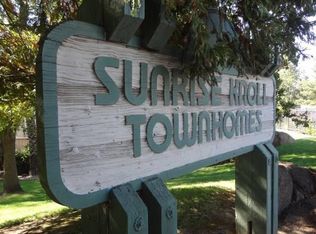
- Subdivision: Sunrise Knoll Twnhms 02 REV
HOA
- Has HOA: Yes
- Amenities included: Pool, Clubhouse, Tennis Court(s)
- Services included: Pool, Recreation Facility, Trash, Insurance on Structure, Maintenance Structure, Maintenance Grounds
- HOA fee: $420 monthly
Location
- Region: Citrus Heights
Financial & listing details
- Price per square foot: $216/sqft
- Tax assessed value: $121,699
- Annual tax amount: $1,458
- Price range: $350K - $350K
- Date on market: 7/3/2026
Estimated market value
$349,300
$332,000 - $367,000
$2,509/mo
Price history
| Date | Event | Price |
|---|---|---|
| 7/3/2026 | Listed for sale | $350,000+188.1%$216/sqft |
Source: MetroList Services of CA #226070830 Report a problem | ||
| 4/23/2011 | Listing removed | $121,500+27.9%$75/sqft |
Source: Coldwell Banker Sunridge #10012937 Report a problem | ||
| 2/3/2011 | Sold | $95,000+3.3%$59/sqft |
Source: Public Record Report a problem | ||
| 6/28/2010 | Sold | $92,000-24.3%$57/sqft |
Source: Public Record Report a problem | ||
| 6/12/2010 | Listed for sale | $121,500-56.3%$75/sqft |
Source: Coldwell Banker Sunridge #10012937 Report a problem | ||
| 12/14/2004 | Sold | $278,000$171/sqft |
Source: Public Record Report a problem | ||
Public tax history
| Year | Property taxes | Tax assessment |
|---|---|---|
| 2025 | $1,458 +0.9% | $121,699 +2% |
| 2024 | $1,444 +2.6% | $119,314 +2% |
| 2023 | $1,408 +0.5% | $116,975 +2% |
| 2022 | $1,401 +1.7% | $114,683 +2% |
| 2021 | $1,378 +1.9% | $112,435 +1% |
| 2020 | $1,352 +2% | $111,283 +2% |
| 2019 | $1,325 +1.2% | $109,102 +2% |
| 2018 | $1,310 +1% | $106,964 +2% |
| 2017 | $1,297 +7% | $104,868 +2% |
| 2016 | $1,212 +11.7% | $102,813 +1.5% |
| 2015 | $1,086 | $101,269 +2% |
| 2014 | $1,086 | $99,286 +0.5% |
| 2013 | -- | $98,838 +6.9% |
| 2012 | -- | $92,437 -44.1% |
| 2011 | -- | $165,394 -3.6% |
| 2010 | -- | $171,520 -30.8% |
| 2008 | -- | $247,812 -14.3% |
| 2007 | -- | $289,231 +2% |
| 2006 | -- | $283,560 +2% |
| 2005 | -- | $278,000 +133.9% |
| 2004 | -- | $118,858 +1.9% |
| 2003 | -- | $116,681 +2% |
| 2002 | -- | $114,394 +2% |
| 2001 | -- | $112,152 +2% |
| 2000 | -- | $109,954 |
Find assessor info on the county website
Monthly payment
Est. payment
Payment breakdown
Explore the cost of this home by adjusting the details. Changes won't be saved.Climate risks
Neighborhood: Birdcage Heights
Nearby schools
GreatSchools rating
- 3/10Kingswood Elementary SchoolGrades: K-8Distance: 0.2 mi
- 3/10San Juan High SchoolGrades: 9-12Distance: 1 mi
- $377,1003 bd2 ba1.6k sqft7833 Windsor Ln, Citrus Heights, CA 95610Off Market
- $355,1003 bd3 ba1.6k sqft7837 Windsor Ln, Citrus Heights, CA 95610Off Market

- $372,8003 bd3 ba1.6k sqft7839 Windsor Ln, Citrus Heights, CA 95610Off Market
- $322,6002 bd2 ba1.3k sqft7831 Windsor Ln, Citrus Heights, CA 95610Off Market

- $354,0002 bd3 ba1.3k sqft7841 Windsor Ln, Citrus Heights, CA 95610Off Market
- $343,4002 bd2 ba1.3k sqft7810 Wren Ln, Citrus Heights, CA 95610Off Market
- $313,8003 bd2 ba1.5k sqft7832 Windsor Ln, Citrus Heights, CA 95610Off Market
- $369,0002 bd7 ba1.3k sqft7834 Windsor Ln, Citrus Heights, CA 95610Off Market
A local agent can set up tours, give advice and negotiate with sellers.
Similar homes
- $355,0003 bd3 ba1.3k sqft7468 Fairway Two Ave, Fair Oaks, CA 95628For Sale
 MLS ID #226082427, Alexa Vrame. MetroList Services of CA
 - $365,0003 bd2 ba1.4k sqft6744 Bertran Ct, Citrus Heights, CA 95621For Sale
 MLS ID #226084171, Jackie Merchant. MetroList Services of CA
 - $369,0003 bd3 ba1.5k sqft7052 San Jacinto Ct, Citrus Heights, CA 95621For Sale
 MLS ID #226076559, Miyo Freeman. MetroList Services of CA
 - $372,0003 bd3 ba1.4k sqft7025 Rancho Mirage Ct, Citrus Heights, CA 95621For Sale
 MLS ID #226063410, Kathy Smith. MetroList Services of CA
 - $399,0002 bd2 ba1.3k sqft5638 Cypress Point Dr, Citrus Heights, CA 95610For SaleMLS ID #226047056, Fernando Mota Joaquin. MetroList Services of CA
- $410,0003 bd3 ba1.7k sqft4905 Country View Ln, Fair Oaks, CA 95628For SaleMLS ID #226084386, Parmis Pourarian. MetroList Services of CA
- $466,0003 bd3 ba2k sqft7445 Black Tree Ln, Citrus Heights, CA 95610For SaleMLS ID #226067986, Teresa Ward. MetroList Services of CA
- $329,9002 bd3 ba1.2k sqft7537 Pomerol Ln, Citrus Heights, CA 95621For SaleMLS ID #226056377, Steve Lamothe. MetroList Services of CA
- $349,9002 bd2 ba1.1k sqft123 Valley Oak Dr #34, Roseville, CA 95678For SaleMLS ID #226076997, Katherine Farless. MetroList Services of CA
- $499,9994 bd2 ba1.3k sqft5921 Brittany Way, Citrus Heights, CA 95610For SaleMLS ID #226074939, Shauna Hogg. MetroList Services of CA
- $489,9983 bd2 ba1.5k sqft7618 Wes Way, Citrus Heights, CA 95610For SaleMLS ID #226088284, Amy Fernandez. MetroList Services of CA
- $450,0003 bd2 ba1.1k sqft8330 Keyesport Way, Citrus Heights, CA 95610For SaleMLS ID #226084888, Morgan Goutermont. MetroList Services of CA
- $323,0003 bd2 ba1.2k sqft208 Touchstone Pl, West Sacramento, CA 95691For SaleMLS ID #226090971, Lisa Soltesz. MetroList Services of CA
- $429,9003 bd2 ba1.1k sqft7323 Carriage Dr, Citrus Heights, CA 95621For SaleMLS ID #226087276, Samantha Tov. MetroList Services of CA
- $429,9002 bd2 ba1.5k sqft7533 Quail Vista Ln, Citrus Heights, CA 95610For SaleMLS ID #226073894, Matt Sundermier. MetroList Services of CA
- $310,0003 bd2 ba1.3k sqft3548 Larchmont Square Ln, Sacramento, CA 95821For SaleMLS ID #226070481, Ana Garcia. MetroList Services of CA
- $250,0002 bd2 ba942 sqft7975 Arcade Lake Ln, Citrus Heights, CA 95610For SaleMLS ID #226020059, Amie Elder. MetroList Services of CA
- $284,9003 bd2 ba1.3k sqft11150 Trinity River Dr APT 74, Rancho Cordova, CA 95670For SaleMLS ID #226082949, Jamie Martin. MetroList Services of CA
- $320,0003 bd2 ba1.2k sqft5861 Muldrow Rd, Sacramento, CA 95841For SaleMLS ID #226059304, Eric Liu. MetroList Services of CA
- $283,0002 bd2 ba994 sqft7711 Juan Way APT 23, Fair Oaks, CA 95628For SaleMLS ID #226043053, Elizabeth Miller. MetroList Services of CA
Local buyer's agents are ready to help
