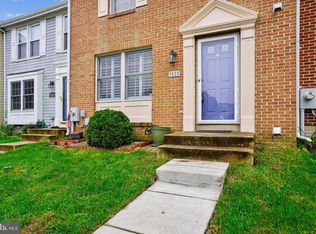
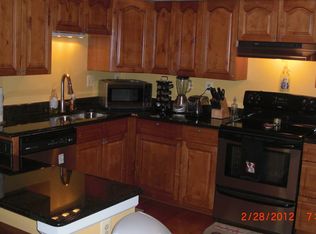
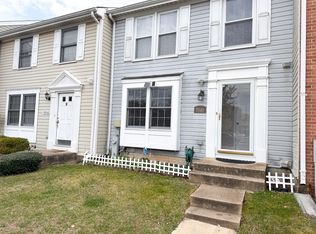
Beautifully maintained brick-front townhome featuring 3 bedrooms, 2 full baths, 2 half baths, and updates throughout. The bright and inviting main level offers durable laminate wood flooring, a bright and spacious living room with built-ins, a dining area, half bath, and a kitchen with upgraded granite countertops, and new stainless steel appliances.. Sliding doors lead to a maintenance-free deck overlooking the fully fenced backyard. Upstairs, the spacious primary suite includes a walk-in closet and private en-suite bath, along with two additional bedrooms and a full hall bath. The finished lower level provides additional living space with a cozy wood-burning fireplace, half bath, and large storage room. 2 assigned parking spaces and plenty of guest parking along Wesley Road. Recent updates include a new water heater (2025), new sliding door, new kitchen appliances, new washer and dryer, HVAC (2021), and roof (2013). Conveniently located near shopping, dining, parks, and major commuter routes, this move-in ready home offers comfort, functionality, and an ideal location near shopping, dining, parks, and major commuter routes!
Sold for $450,000
Zillow last checked:
Listing updated:
Bought with:
Craig Coleman, 525447
Coldwell Banker Realty
Source: Bright MLS,MLS#: MDHW2068828
Price history
| Date | Event | Price |
|---|---|---|
| 7/30/2026 | Sold | $450,000+0%$285/sqft |
Source:  Bright MLS #MDHW2068828 Report a problem Bright MLS #MDHW2068828 Report a problem | ||
| 7/8/2026 | Pending sale | $449,900$285/sqft |
Source: Bright MLS #MDHW2068828 Report a problem | ||
| 6/26/2026 | Contingent | $449,900$285/sqft |
Source: Bright MLS #MDHW2068828 Report a problem | ||
| 6/16/2026 | Price change | $449,900-2.2%$285/sqft |
Source: Bright MLS #MDHW2068828 Report a problem | ||
| 6/11/2026 | Listed for sale | $460,000+41.5%$291/sqft |
Source: Bright MLS #MDHW2068828 Report a problem | ||
| 3/29/2017 | Sold | $325,000$206/sqft |
Source: Public Record Report a problem | ||
| 2/15/2017 | Pending sale | $325,000$206/sqft |
Source: RE/MAX ADVANTAGE REALTY #HW9844761 Report a problem | ||
| 1/20/2017 | Listed for sale | $325,000+5.2%$206/sqft |
Source: RE/MAX ADVANTAGE REALTY #HW9844761 Report a problem | ||
| 7/17/2008 | Sold | $309,000+39.5%$196/sqft |
Source: Public Record Report a problem | ||
| 6/16/2003 | Sold | $221,500+70.4%$140/sqft |
Source: Public Record Report a problem | ||
| 6/30/1999 | Sold | $130,000$82/sqft |
Source: Public Record Report a problem | ||
Get a cash offer in 3 minutes
Find out how much your home could sell for in as little as 3 minutes with a no-obligation cash offer.
Estimated market value
$449,000
