Welcome home to this stunning multi-generational 5-bedroom, 3-bath residence situated on a generous half-acre homesite in the desirable Peach Tree Ranch community in Bullard. Move-in ready and thoughtfully designed with both comfort and style in mind, this interior designer-inspired home features an open-concept floor plan with two spacious living areas and abundant natural light throughout. Enjoy luxury vinyl plank flooring, premium granite countertops, and fingerprint-resistant appliances in the beautifully appointed kitchen with plenty of storage, perfect for both everyday living and entertaining. A cozy gas fireplace adds warmth and charm to the main living space. The private primary suite offers a spa-like retreat with a tiled shower and separate garden tub. Smart Home features are incorporated throughout, along with an elegant Progress lighting package that enhances every room. Step outside to a covered back patio overlooking a fully sodded Bermuda grass lawn, complete with a digital sprinkler system and professionally designed landscaping. Don’t miss your opportunity to own this exceptional home—schedule your private showing today!
For sale
$513,999
7836 Freestone Dr, Bullard, TX 75757
5beds
2,679sqft
Single Family Residence
Built in 2022
0.61 Acres Lot
$507,700 Zestimate®
$192/sqft
$-- HOA
What's special
Cozy gas fireplaceInterior designer-inspired homeOpen-concept floor planAbundant natural light throughoutLuxury vinyl plank flooringPlenty of storagePremium granite countertops
- 143 days
- 277
- 28
Zillow last checked:
Listing updated:
Listed by:
Jason Mears 903-360-3678,
Fathom Realty, LLC
Source: GTARMLS,MLS#: 26005136
Facts & features
Interior
Bedrooms & bathrooms
- Bedrooms: 5
- Bathrooms: 3
- Full bathrooms: 3
Bathroom
- Features: Shower and Tub, Double Lavatory, Separate Water Closet, Walk-In Closet(s)
Heating
- Central/Gas
Cooling
- Central Electric
Appliances
- Included: Gas Range, Dishwasher, Disposal, Microwave
Features
- Walk-In Closet, Breakfast Bar, Ceiling Fan, Smart Home
- Fireplace features: Glass Doors, Gas
Interior area
- Total structure area: 2,679
- Total interior livable area: 2,679 sqft
Video & virtual tour
Property
Parking
- Total spaces: 2
- Parking features: Garage
- Garage spaces: 2
Features
- Levels: Two
- Stories: 2
- Patio & porch: Covered, Porch
- Exterior features: Irrigation System, Rain Gutters
- Pool features: None
- Fencing: Wood
Lot
- Size: 0.61 Acres
Details
- Additional structures: Storage
- Parcel number: 160875000000044000
- Other equipment: Satellite Dish
Construction
Type & style
- Home type: SingleFamily
- Architectural style: Traditional
- Property subtype: Single Family Residence
Materials
- Brick, Frame, Shingle Siding, Cement Siding
- Foundation: Slab
- Roof: Composition
Condition
- Pre-owned
- Year built: 2022
Utilities & green energy
- Utilities for property: Cable Available
Community & HOA
Community
- Security: Audio and Video Surveillance, Smoke Detector(s)
- Subdivision: Peach Tree Ranch
HOA
- Has HOA: No
Location
- Region: Bullard
Financial & listing details
- Price per square foot: $192/sqft
- Tax assessed value: $476,433
- Annual tax amount: $2,926
- Date on market: 4/10/2026
Estimated market value
$507,700
$482,000 - $533,000
$3,593/mo
Price history
| Date | Event | Price |
|---|---|---|
| 5/3/2026 | Price change | $513,999-2.1%$192/sqft |
Source:  GTARMLS #26005136 Report a problem GTARMLS #26005136 Report a problem | ||
| 4/10/2026 | Listed for sale | $524,900+5%$196/sqft |
Source: GTARMLS #26005136 Report a problem | ||
| 4/30/2024 | Sold | -- |
Source: GTARMLS #23016594 Report a problem | ||
| 9/26/2023 | Listed for sale | $499,990+4.2%$187/sqft |
Source: NTREIS #20426515 Report a problem | ||
| 9/6/2023 | Listing removed | -- |
Source: GTARMLS #23003612 Report a problem | ||
| 3/23/2023 | Listed for sale | $479,990+613%$179/sqft |
Source: GTARMLS #23003612 Report a problem | ||
| 4/29/2022 | Sold | -- |
Source: GTARMLS #10139163 Report a problem | ||
| 2/11/2022 | Pending sale | $67,320$25/sqft |
Source: GTARMLS #10139163 Report a problem | ||
| 8/19/2021 | Listed for sale | $67,320$25/sqft |
Source: GTARMLS #10139163 Report a problem | ||
Public tax history
| Year | Property taxes | Tax assessment |
|---|---|---|
| 2024 | $4,024 +8.1% | $476,433 +113% |
| 2023 | $3,722 +200% | $223,686 +229% |
| 2022 | $1,241 | $67,980 |
Find assessor info on the county website
Monthly payment
Est. payment
Payment breakdown
Explore the cost of this home by adjusting the details. Changes won't be saved.Climate risks
Neighborhood: 75757
Nearby schools
Schools provided by the listing agent
- Elementary: Bullard
- Middle: Bullard
- High: Bullard
Source: GTARMLS. This data may not be complete. We recommend contacting the local school district to confirm school assignments for this home.
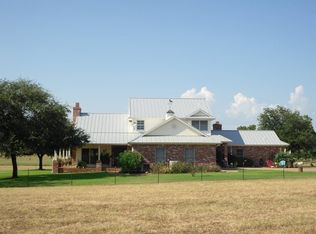
Similar homes
- $499,9004 bd2 ba2.3k sqft21327 Boone Dr, Bullard, TX 75757For Sale
 MLS ID #26011927, Judy Kunzman, Keller Williams Realty-Tyler. GTARMLS
 - $512,9004 bd3 ba2.3k sqft21405 County Road 153, Bullard, TX 75757For Sale
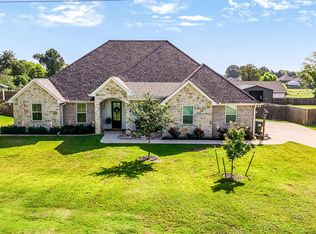 MLS ID #26010308, Lynn Haney, Real Broker, LLC. GTARMLS
 - $489,9004 bd3 ba2.1k sqft545 Bush Buck Way, Bullard, TX 75757For Sale
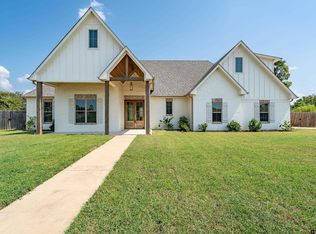 MLS ID #26003434, Judy Kunzman, Keller Williams Realty-Tyler. GTARMLS
 - $385,0004 bd3 ba2.1k sqft112 Amanda Ave, Bullard, TX 75757For Sale
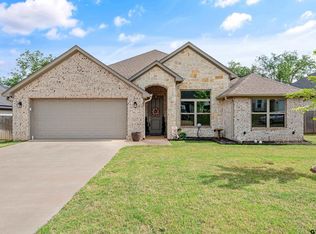 MLS ID #26011398, Judy Kunzman, Keller Williams Realty-Tyler. GTARMLS
