Skip main navigation
Closed
  • $523,000

    7836 Lydia Ln, Lafayette, IN 47909

    3beds
    3,610sqft
    Single Family Residence
    Built in 1996
    3.26 Acres Lot
    $552,200 Zestimate®
    $--/sqft
    $2,777 Estimated rent

    Home value

    $552,200

    $491,000 - $618,000

    $2,777/mo

    Zestimate® history
    Loading
    Loading...

    Owner options

    List your home for rent

    $2,777/mo

    Rent Zestimate®

    Find your next renter with Zillow Rental Manager. Plus, with online applications, you can quickly screen prospective tenants – for free.

    Learn more

    $2,777/mo

    Rent Zestimate®

    Refinance and save

    $3,276/mo

    Est. payment

    Refinancing to a lower rate could help reduce your monthly payments and save thousands over the life of the loan.

    See today's rates

    $3,276/mo

    Est. payment

    Explore your selling options

    Work with a Zillow partner agent

    Leverage their expertise and Zillow's premium Showcase listings to get your home seen by more buyers.

    Get started

    List with your own agent

    Get your home in front of millions of buyers by listing it on Zillow.

    Learn how to do it

    Sell it yourself

    Take full control of how buyers see your home on Zillow by listing For Sale by Owner (FSBO).

    List your home

    What's special

    Gas log fireplaceWalk-in closetsFinished walkout basementEnclosed porchPrimary suiteFirst-floor laundryFamily room
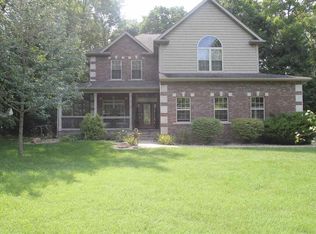
    Showings begin May 13th. Custom-built ranch on a serene 3-acre, park-like setting! This well-maintained home features a spacious kitchen with custom cabinets, granite countertops, and a cozy breakfast nook overlooking a wooded backyard. The great room offers vaulted ceilings and a gas log fireplace. Enjoy the finished walkout basement with a large rec room and family room—perfect for entertaining! The primary suite includes walk-in closets, a whirlpool tub, granite counters, and ceramic tile flooring. Additional features include fiber internet, hardwood floors, remodeled baths, first-floor laundry, and a 3-car garage. Outdoors, relax in the 12x11 enclosed porch, on the 18x16 patio, or the beautiful wood deck. Gardeners will love the 5 established raised beds. A truly special country retreat!

    Zillow last checked:

    Listing updated:

    Listed by:

    Angela Rohrabaugh Agt:765-404-7255,

    BerkshireHathaway HS IN Realty

    Bought with:

    Cara McLean-Rolfes, RB14040430

    Trueblood Real Estate

    Source: IRMLS,MLS#: 202517211MLS Logo

    Facts & features

    Interior

    Bedrooms & bathrooms
    • Bedrooms: 3
    • Bathrooms: 3
    • Full bathrooms: 2
    • 1/2 bathrooms: 1
    • Main level bedrooms: 3
    Bedroom 1
    • Level: Main
    Bedroom 2
    • Level: Main
    Family room
    • Level: Basement
    • Area: 527
    • Dimensions: 17 x 31
    Kitchen
    • Level: Main
    • Area: 275
    • Dimensions: 25 x 11
    Living room
    • Level: Main
    • Area: 330
    • Dimensions: 15 x 22
    Office
    • Level: Main
    • Area: 132
    • Dimensions: 11 x 12
    Heating
    • Propane, Forced Air
    Cooling
    • Central Air
    Appliances
    • Included: Dishwasher, Microwave, Refrigerator, Gas Range, Gas Water Heater, Water Softener Owned
    • Laundry: Main Level
    Features
    • Stone Counters, Eat-in Kitchen, Entrance Foyer, Main Level Bedroom Suite, Formal Dining Room
    • Flooring: Hardwood, Carpet, Tile
    • Basement: Walk-Out Access,Finished,Concrete
    • Number of fireplaces: 1
    • Fireplace features: Living Room, Gas Log, One
    Interior area
    • Total structure area: 4,010
    • Total interior livable area: 3,610 sqft
    • Finished area above ground: 2,010
    • Finished area below ground: 1,600

    Property

    Parking
    • Total spaces: 3
    • Parking features: Attached, Asphalt, Concrete
    • Attached garage spaces: 3
    • Has uncovered spaces: Yes
    Features
    • Levels: One
    • Stories: 1
    • Patio & porch: Deck, Patio, Porch Covered, Enclosed
    • Fencing: None
    Lot
    • Size: 3.26 Acres
    • Features: Many Trees, 3-5.9999, Rural Subdivision, Landscaped
    Details
    • Additional structures: Shed
    • Parcel number: 791136300006.000030
    • Other equipment: Sump Pump

    Construction

    Type & style
    • Home type: SingleFamily
    • Architectural style: Ranch,Walkout Ranch
    • Property subtype: Single Family Residence
    Materials
    • Brick, Vinyl Siding
    • Roof: Asphalt,Shingle
    Condition
    • New construction: No
    • Year built: 1996

    Utilities & green energy

    • Sewer: Septic Tank
    • Water: Well

    Community & neighborhood

    Community
    • Community features: None
    Location
    • Region: Lafayette
    • Subdivision: Kenwood Estates

    HOA & financial

    HOA
    • Has HOA: Yes
    • HOA fee: $150 annually

    Other

    Other facts
    • Listing terms: Cash,Conventional

    Price history

    DateEventPrice
    7/14/2025Sold$523,000+0.6%
    Source: IRMLS #202517211 Report a problem
    5/30/2025Pending sale$520,000
    Source: IRMLS #202517211 Report a problem
    5/27/2025Price change$520,000-2.8%
    Source: IRMLS #202517211 Report a problem
    5/12/2025Listed for sale$535,000+33.8%
    Source: IRMLS #202517211 Report a problem
    5/19/2020Listing removed$400,000$111/sqft
    Source: Keller Williams Lafayette #202009477 Report a problem
    3/13/2020Listed for sale$400,000$111/sqft
    Source: Keller Williams Lafayette #202009477 Report a problem

    Public tax history

    YearProperty taxesTax assessment
    2025$3,332 +5.3%$428,400 +1.7%
    2024$3,164 +31.9%$421,200 +4.8%
    2023$2,398 +6.9%$402,100 +28.9%
    2022$2,244 +4.9%$312,000 +6.6%
    2021$2,140 +5.4%$292,700
    2020$2,031 +8.4%--
    2019$1,874 -0.5%$279,300 +3.6%
    2018$1,883 +0.3%$269,700 +0.7%
    2017$1,878 $267,800 -0.6%
    2016$1,878 +1.1%$269,300 +1%
    2014$1,858 -0.3%$266,700 +3.7%
    2013$1,864 $257,200 +2.4%
    2012-- $251,100 -18.2%
    2011-- $306,800
    2010-- $306,800
    2009$4,529 +92.2%$306,800 +0.7%
    2008$2,357 -21.4%$304,800 +10.2%
    2007$2,997 +21.8%$276,600 +16.9%
    2006$2,461 -5.1%$236,600
    2005$2,593 +10.1%$236,600
    2004$2,355 +2.5%$236,600
    2003$2,298 +10.6%$236,600 +78.3%
    2002$2,077 $132,700
    2001-- $132,700

    Find assessor info on the county website

    Neighborhood: 47909

    Nearby schools

    GreatSchools rating
    Schools provided by the listing agent
    • Elementary: Woodland
    • Middle: Wea Ridge
    • High: Mc Cutcheon
    • District: Tippecanoe School Corp.

    Source: IRMLS. This data may not be complete. We recommend contacting the local school district to confirm school assignments for this home.

    Get pre-qualified for a loan
    At Zillow Home Loans, we can pre-qualify you in as little as 5 minutes with no impact to your credit score.

    An equal housing lender. NMLS #10287.