Skip main navigation
For sale
  • $560,000

    7836 Marconi Ct, Springfield, VA 22153

    3beds
    1,376sqft
    : 
    $3,651/mo
    Get pre-qualified
    Townhouse
    Built in 1974
    1,540 Square Feet Lot
    $556,200 Zestimate®
    $407/sqft
    $110/mo HOA

    What's special

    Brand-new carpetFreshly paintedBeautifully refinished hardwood floors
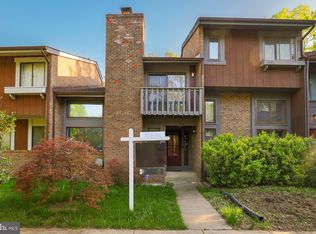
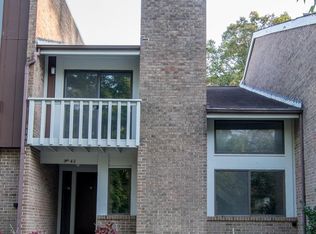
    Welcome to 7836 Marconi Court—a beautifully updated 3-bedroom, 2.5-bath townhome nestled in the heart of Springfield. Filled with natural light from gorgeous oversized windows, this home offers peaceful, green views from nearly every room, creating a bright and inviting atmosphere throughout. Freshly painted with brand-new carpet and beautifully refinished hardwood floors, this move-in-ready home has been thoughtfully updated so you can simply unpack and enjoy. Major improvements—including the roof, windows, siding, HVAC, and water heater—provide added peace of mind for years to come. Conveniently located near shopping, dining, parks, and major commuter routes, this is the perfect place to call home. Come experience everything this exceptional Springfield townhome has to offer!
    10 days
    |
    297
    |
    21
    |

    Likely to sell faster than

    Zillow last checked:

    Listing updated:

    Listed by:

    Summer Jordan 540-846-7729,

    Samson Properties 5408542312,

    Listing Team: Rhouse Realty

    Source: Bright MLS,MLS#: VAFX2333808MLS Logo

      Facts & features

      Interior

      Bedrooms & bathrooms
      • Bedrooms: 3
      • Bathrooms: 3
      • Full bathrooms: 2
      • 1/2 bathrooms: 1
      • Main level bathrooms: 3
      • Main level bedrooms: 3
      Basement
      • Area: 0
      Heating
      • Forced Air, Electric
      Cooling
      • Ceiling Fan(s), Electric
      Appliances
      • Included: Electric Water Heater
      Features
      • Basement: Finished,Rear Entrance
      • Number of fireplaces: 1
      Interior area
      • Total structure area: 1,376
      • Total interior livable area: 1,376 sqft
      • Finished area above ground: 1,376
      • Finished area below ground: 0

      Property

      Parking
      • Total spaces: 2
      • Parking features: Assigned, Parking Lot
      • Details: Assigned Parking
      Accessibility
      • Accessibility features: None
      Features
      • Levels: Three
      • Stories: 3
      • Pool features: Community
      Lot
      • Size: 1,540 Square Feet
      Details
      • Additional structures: Above Grade, Below Grade
      • Parcel number: 0984 06 0338
      • Zoning: 303
      • Special conditions: Standard

      Construction

      Type & style
      • Home type: Townhouse
      • Architectural style: Contemporary
      • Property subtype: Townhouse
      Materials
      • Asphalt, Wood Siding
      • Foundation: Permanent
      Condition
      • New construction: No
      • Year built: 1974

      Utilities & green energy

      • Sewer: Other, Public Sewer
      • Water: Other, Public

      Community & HOA

      Community
      • Subdivision: Newington Station
      HOA
      • Has HOA: Yes
      • HOA fee: $330 quarterly
      Location
      • Region: Springfield

      Financial & listing details

      • Price per square foot: $407/sqft
      • Tax assessed value: $543,060
      • Annual tax amount: $6,264
      • Date on market: 8/7/2026
      • Listing agreement: Exclusive Right To Sell
      • Ownership: Fee Simple

        Estimated market value

        $556,200

        $528,000 - $584,000

        $2,830/mo

        Price history

        DateEventPrice
        8/7/2026Listed for sale$560,000+45.5%$407/sqft
        Source: Bright MLS #VAFX2333808 Report a problem
        4/11/2018Sold$384,990$280/sqft
        Source: Public Record Report a problem
        4/5/2018Pending sale$384,990$280/sqft
        Source: Century 21 Redwood Realty #FX10152218 Report a problem
        2/9/2018Listed for sale$384,990+13.9%$280/sqft
        Source: Century 21 Redwood Realty #1000131904 Report a problem
        2/19/2015Sold$338,000-4.5%$246/sqft
        Source: Public Record Report a problem
        12/22/2014Listed for sale$353,900+28.1%$257/sqft
        Source: EZ Realty LLC #FX8521971 Report a problem
        10/28/2014Sold$276,250+10.5%$201/sqft
        Source: Public Record Report a problem
        9/24/2014Listed for sale$249,900$182/sqft
        Source: Keller Williams Realty #FX8464792 Report a problem

        Public tax history

        YearProperty taxesTax assessment
        2025$6,119 +6.3%$529,330 +6.6%
        2024$5,755 +9.1%$496,760 +6.3%
        2023$5,273 +3.4%$467,260 +4.8%
        2022$5,099 $445,890 +10.1%
        2021-- $404,900 +3.2%
        2020$4,643 +2.9%$392,310 +2.9%
        2019$4,511 +11.7%$381,170 +11.7%
        2018$4,038 +7%$341,180 +5%
        2017$3,774 +0.2%$325,030
        2016$3,765 +6.7%$325,030 +2.8%
        2015$3,529 +3.4%$316,180 +3.1%
        2014$3,413 $306,530 +10.2%
        2013-- $278,240 +4.8%
        2012-- $265,560 -2.9%
        2011-- $273,630 +12.9%
        2010-- $242,430 -1.2%
        2009-- $245,470 -19.6%
        2008-- $305,380 -11.5%
        2007-- $345,030 +96.6%
        2003-- $175,490 +24.1%
        2002-- $141,390
        Find assessor info on the county website

        Monthly payment

        Est. payment

        Payment breakdown

        Explore the cost of this home by adjusting the details. Changes won't be saved.
        All calculations are estimates and provided by Zillow, Inc. for informational purposes only. Actual amounts may vary.
        HOA fees may include property taxes on listings classified as Co-Ops. Contact the listing agent and/or owner for fee details.
        See how much you could borrow to make a competitive offer.

        Climate risks

        Neighborhood: 22153

        Getting around

        11 / 100
        Car-Dependent
        35 / 100
        Some Transit
        30 / 100
        Somewhat Bikeable

        Nearby schools

        GreatSchools rating
        Schools provided by the listing agent
        • District: Fairfax County Public Schools

        Source: Bright MLS. This data may not be complete. We recommend contacting the local school district to confirm school assignments for this home.

        A local agent can set up tours, give advice and negotiate with sellers.

        Browse local experts

        Similar homes