Brand new, energy-efficient home available by Jun 2026! Prepare a casual dinner or special occasion in the spacious kitchen that opens into the dining and living room. Invite guests to stay in the upstairs secondary bedrooms with a shared full bath. Unwind in the primary bedroom complete with tray ceilings. Welcome to Artisan Walk, where modern living meets the vibrant spirit of Fairburn. Offering two-story townhomes, we are now selling move-in ready homes with the latest design trends. Browse artisan shops for treasures, savor delicious food, and enjoy live music that fills the air with joy at the Georgia Renaissance Fair. Ronald Bridges Park offers the perfect retreat with pavilions, basketball courts, and scenic nature trails. Each of our homes is built with innovative, energy-efficient features designed to help you enjoy more savings, better health, real comfort and peace of mind.
Pending
Price cut: $10K (6/26)
$299,990
7836 Marie Way, Fairburn, GA 30213
3beds
1,640sqft
Single Family Residence
Built in 2026
5,227 Square Feet Lot
$299,500 Zestimate®
$183/sqft
$183/mo HOA
What's special
- 148 days |
- 44 |
- 7 |
Zillow last checked:
Listing updated:
Listed by:
Adam Corder 678-256-0755,
Meritage Homes of Georgia Inc
Source: GAMLS,MLS#: 10723548
Facts & features
Interior
Bedrooms & bathrooms
- Bedrooms: 3
- Bathrooms: 3
- Full bathrooms: 2
- 1/2 bathrooms: 1
Rooms
- Room types: Family Room, Foyer
Kitchen
- Features: Breakfast Bar, Kitchen Island, Pantry
Heating
- Central
Cooling
- Central Air, Zoned
Appliances
- Included: Dishwasher, Disposal, Dryer, Microwave, Refrigerator, Washer
- Laundry: In Hall, Upper Level
Features
- High Ceilings, Split Bedroom Plan, Walk-In Closet(s)
- Flooring: Carpet, Vinyl
- Windows: Double Pane Windows
- Basement: None
- Has fireplace: No
- Common walls with other units/homes: 2+ Common Walls
Interior area
- Total structure area: 1,640
- Total interior livable area: 1,640 sqft
- Finished area above ground: 1,640
- Finished area below ground: 0
Property
Parking
- Total spaces: 2
- Parking features: Assigned, Garage
- Has garage: Yes
Features
- Levels: Two
- Stories: 2
- Has view: Yes
- View description: City
- Body of water: None
Lot
- Size: 5,227 Square Feet
- Features: Private
Details
- Parcel number: 0.0
Construction
Type & style
- Home type: SingleFamily
- Architectural style: A-Frame
- Property subtype: Single Family Residence
- Attached to another structure: Yes
Materials
- Concrete
- Foundation: Slab
- Roof: Composition
Condition
- Under Construction
- New construction: Yes
- Year built: 2026
Details
- Warranty included: Yes
Utilities & green energy
- Sewer: Public Sewer
- Water: Public
- Utilities for property: Underground Utilities
Green energy
- Energy efficient items: Insulation
Community & HOA
Community
- Features: Street Lights
- Security: Carbon Monoxide Detector(s), Smoke Detector(s)
- Subdivision: Artisan Walk
HOA
- Has HOA: Yes
- Services included: Maintenance Grounds, Trash
- HOA fee: $2,196 annually
Location
- Region: Fairburn
Financial & listing details
- Price per square foot: $183/sqft
- Annual tax amount: $1
- Date on market: 3/25/2026
- Cumulative days on market: 148 days
- Listing agreement: Exclusive Right To Sell
Estimated market value
$299,500
$285,000 - $314,000
$2,278/mo
Price history
| Date | Event | Price |
|---|---|---|
| 8/3/2026 | Pending sale | $299,990$183/sqft |
Source:  GAMLS #10723548 Report a problem GAMLS #10723548 Report a problem | ||
| 6/26/2026 | Price change | $299,990-3.2%$183/sqft |
Source:  FMLS GA #7741561 Report a problem FMLS GA #7741561 Report a problem | ||
| 6/17/2026 | Price change | $309,990-4%$189/sqft |
Source: FMLS GA #7741561 Report a problem | ||
| 6/3/2026 | Price change | $322,990+7.7%$197/sqft |
Source: GAMLS #10723548 Report a problem | ||
| 5/27/2026 | Price change | $299,990-4.8%$183/sqft |
Source: GAMLS #10723548 Report a problem | ||
| 5/8/2026 | Price change | $314,990-6%$192/sqft |
Source: FMLS GA #7741561 Report a problem | ||
| 4/22/2026 | Price change | $334,990+1.5%$204/sqft |
Source: GAMLS #10723548 Report a problem | ||
| 4/20/2026 | Price change | $329,990+0.9%$201/sqft |
Source: GAMLS #10723548 Report a problem | ||
| 4/1/2026 | Listed for sale | $326,990$199/sqft |
Source: FMLS GA #7741561 Report a problem | ||
Public tax history
Tax history is unavailable.
Monthly payment
Est. payment
Payment breakdown
Explore the cost of this home by adjusting the details. Changes won't be saved.Climate risks
Neighborhood: 30213
Nearby schools
GreatSchools rating
- 5/10Oakley Elementary SchoolGrades: PK-5Distance: 2.8 mi
- 5/10Bear Creek Middle SchoolGrades: 6-8Distance: 3.3 mi
- 3/10Creekside High SchoolGrades: 9-12Distance: 3.4 mi
Schools provided by the listing agent
- Elementary: Oakley
- Middle: Bear Creek
- High: Creekside
Source: GAMLS. This data may not be complete. We recommend contacting the local school district to confirm school assignments for this home.
- $299,9903 bd3 ba1.6k sqft7838 Marie Way, Fairburn, GA 30213Pending
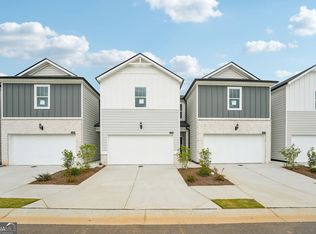
- $315,9903 bd4 ba1.6k sqft7834 Marie Way, Fairburn, GA 30213New Construction

- $279,9903 bd3 ba1.6k sqft7842 Marie Way, Fairburn, GA 30213New Construction

- $299,9003 bd3 ba1.6k sqft7828 Marie Way, Fairburn, GA 30213Sold
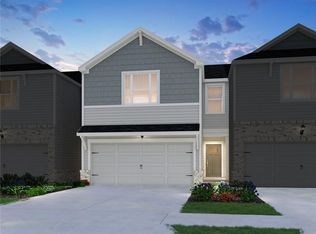
- $319,9903 bd4 ba1.6k sqft7846 Marie Way, Fairburn, GA 30213New Construction
- $321,2003 bd3 ba1.6k sqft7826 Marie Way, Fairburn, GA 30213Off Market
- $299,9903 bd3 ba1.6k sqft7818 Marie Way, Fairburn, GA 30213Sold
- $319,9903 bd3 ba1.6k sqft7856 Marie Way, Fairburn, GA 30213New Construction
A local agent can set up tours, give advice and negotiate with sellers.
Similar homes
- $319,9903 bd3 ba1.6k sqft7860 Marie Way, Fairburn, GA 30213Active

 GAMLS
GAMLS - from $315,9903 bd3 ba1.6k sqftOakland Plan, Artisan Walk, Fairburn, GA 30213New Construction
 Meritage Homes
 - from $279,9903 bd3 ba1.6k sqftJewel Plan, Artisan Walk, Fairburn, GA 30213New Construction
 Meritage Homes
 - $279,9903 bd3 ba1.6k sqft7842 Marie Way, Fairburn, GA 30213ActiveMLS ID #10723580, Adam Corder, Meritage Homes of Georgia Inc. GAMLS
- $315,9903 bd4 ba1.6k sqft7834 Marie Way, Fairburn, GA 30213ActiveGAMLS
- $314,0003 bd3 ba1.9k sqft7788 Baron Rd, Fairburn, GA 30213ActiveMLS ID #10754524, Tamika Y Houston, Houston Premier Realty. GAMLS
- $319,9903 bd4 ba1.6k sqft7846 Marie Way, Fairburn, GA 30213ActiveGAMLS
- $329,9004 bd3 ba1.9k sqft418 Lake Ridge Ln, Fairburn, GA 30213ActiveMLS ID #10820788, Tanya C Cole, A Georgia Home 4 You. GAMLS
- from $369,9003 bd3 ba2.1k sqftWestfield Plan, Vickers Point Single Family, Fairburn, GA 30213New ConstructionDirect Residential Communities
- $399,1494 bd3 ba2.3k sqft331 Jarrett St, Fairburn, GA 30213ActiveGAMLS
- $299,9904 bd3 ba1.8k sqft8324 Columbia Ct, Palmetto, GA 30268New ConstructionDream Finders Homes
- $300,6904 bd3 ba1.8k sqft8310 Columbia Ct, Palmetto, GA 30268New ConstructionDream Finders Homes
- from $389,9903 bd3 ba2.1k sqftFontana Plan, Belleview Manor, Fairburn, GA 30213New ConstructionCentury Communities
- $325,0004 bd3 ba2.2k sqft5760 Barrington Run, Union City, GA 30291ActiveMLS ID #10765496, Bailey Craig, Bolst, Inc.. GAMLS
- $399,1903 bd3 ba2.1k sqft8026 Dickens Dr, Fairburn, GA 30213ActiveGAMLS
- $324,0004 bd3 ba2.2k sqft6506 Beaver Creek Trl, Atlanta, GA 30349ActiveMLS ID #10820194, Mark Spain, Mark Spain Real Estate. GAMLS
- $360,0005 bd3 ba2.4k sqft850 Bentley Dr, Fairburn, GA 30213ActiveMLS ID #10772001, Indya Curtis, Watch Realty Co. GAMLS
- from $389,9004 bd3 ba2.4k sqftFranklin 2 Plan, Vickers Point Single Family, Fairburn, GA 30213New ConstructionDirect Residential Communities
- $306,3991 bd1 ba830 sqft200 Maddux St Lot 11, Fayetteville, GA 30214ActiveGAMLS
- $364,9904 bd3 ba2.1k sqft8030 Dickens Dr, Fairburn, GA 30213ActiveGAMLS
