Skip main navigation
Closed
  • $660,000

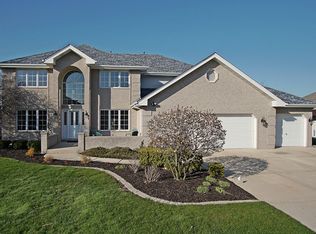
    7836 Marquette Dr N, Tinley Park, IL 60477

    5beds
    3,671sqft
    Single Family Residence
    Built in 1997
    0.36 Acres Lot
    $723,500 Zestimate®
    $180/sqft
    $4,654 Estimated rent

    Home value

    $723,500

    $687,000 - $767,000

    $4,654/mo

    Zestimate® history
    Loading
    Loading...

    Owner options

    List your home for rent

    $4,654/mo

    Rent Zestimate®

    Find your next renter with Zillow Rental Manager. Plus, with online applications, you can quickly screen prospective tenants – for free.

    Learn more

    $4,654/mo

    Rent Zestimate®

    Refinance and save

    $3,885/mo

    Est. payment

    Refinancing to a lower rate could help reduce your monthly payments and save thousands over the life of the loan.

    See today's rates

    $3,885/mo

    Est. payment

    Explore your selling options

    Work with a Zillow partner agent

    Leverage their expertise and Zillow's premium Showcase listings to get your home seen by more buyers.

    Get started

    List with your own agent

    Get your home in front of millions of buyers by listing it on Zillow.

    Learn how to do it

    Sell it yourself

    Take full control of how buyers see your home on Zillow by listing For Sale by Owner (FSBO).

    List your home

    What's special

    Welcome to this stunning two-story home that combines modern luxury with family-friendly functionality. This spacious property boasts five bedrooms, three and a half bathrooms, and a fully finished basement, providing ample space for your growing family and entertaining needs. As you step inside, you'll be greeted by the recently remodeled kitchen and dining room. This heart of the home features custom cabinetry, sleek stainless steel appliances, and elegant quartz countertops, offering a stylish and practical space for both everyday meals and special gatherings. The dining room flows seamlessly into the living areas, enhancing the home's open and inviting atmosphere. The fully finished basement, updated in 2024 with new flooring, paint, and trim, serves as a versatile space perfect for a home theater, playroom, or additional living area. Whether you're hosting movie nights or providing a hangout spot for teenagers, this basement is sure to meet your needs. Upstairs, you'll find four generous bedrooms, including a master suite designed for relaxation. The master bathroom features modern fixtures and ample storage, providing a private retreat at the end of the day. With three and a half bathrooms, the home ensures that busy mornings run smoothly and guests are always accommodated comfortably. Step outside to the expansive backyard, the largest lot in the neighborhood, where you'll find an inviting in-ground pool perfect for summer fun and relaxation. The yard offers plenty of space for gardening, play, and outdoor entertaining, making it a true oasis for families. Additional highlights include the home's proximity to the train station, highway access, and local parks, making commuting and leisure activities convenient. The roof was replaced in 2020, providing peace of mind for years to come. A newer refrigerator, bought in 2023, and meticulous landscaping completed in 2024, add to the home's appeal. This home is a rare find that combines modern updates, ample space, and a prime location. Don't miss the opportunity to make this beautiful property your new home. Schedule a showing today and experience all it has to offer!

    Zillow last checked:

    Listing updated:

    Listed by:

    Dustin Cochrane 708-243-0712,

    Realtopia Real Estate Inc

    Bought with:

    Naveenasree Ganesan

    john greene, Realtor

    Source: MRED as distributed by MLS GRID,MLS#: 12072648MLS Logo

    Facts & features

    Interior

    Bedrooms & bathrooms
    • Bedrooms: 5
    • Bathrooms: 4
    • Full bathrooms: 3
    • 1/2 bathrooms: 1
    Rooms
    • Room types: Bedroom 5, Other Room
    Primary bedroom
    • Features: Bathroom (Full, Double Sink, Whirlpool & Sep Shwr)
    • Level: Second
    • Area: 288 Square Feet
    • Dimensions: 18X16
    Bedroom 2
    • Level: Second
    • Area: 182 Square Feet
    • Dimensions: 14X13
    Bedroom 3
    • Level: Second
    • Area: 210 Square Feet
    • Dimensions: 14X15
    Bedroom 4
    • Level: Second
    • Area: 270 Square Feet
    • Dimensions: 18X15
    Bedroom 5
    • Level: Main
    • Area: 210 Square Feet
    • Dimensions: 15X14
    Dining room
    • Level: Main
    • Area: 156 Square Feet
    • Dimensions: 12X13
    Family room
    • Level: Main
    • Area: 294 Square Feet
    • Dimensions: 14X21
    Kitchen
    • Features: Kitchen (Eating Area-Breakfast Bar, Island, Pantry-Closet, Custom Cabinetry, SolidSurfaceCounter, Updated Kitchen)
    • Level: Main
    • Area: 182 Square Feet
    • Dimensions: 14X13
    Laundry
    • Level: Second
    • Area: 100 Square Feet
    • Dimensions: 10X10
    Other
    • Level: Main
    • Area: 195 Square Feet
    • Dimensions: 15X13
    Heating
    • Natural Gas
    Cooling
    • Central Air
    Appliances
    • Included: Range, Microwave, Dishwasher, Refrigerator, Washer, Dryer, Disposal, Stainless Steel Appliance(s), Humidifier, Multiple Water Heaters, Gas Water Heater
    • Laundry: Upper Level, Gas Dryer Hookup, Sink
    Features
    • Walk-In Closet(s), Open Floorplan, Pantry
    • Flooring: Hardwood, Laminate
    • Windows: Skylight(s)
    • Basement: Finished,Full
    • Number of fireplaces: 1
    • Fireplace features: Family Room
    Interior area
    • Total structure area: 0
    • Total interior livable area: 3,671 sqft

    Property

    Parking
    • Total spaces: 3
    • Parking features: Concrete, Garage Door Opener, Heated Garage, On Site, Garage Owned, Attached, Garage
    • Attached garage spaces: 3
    • Has uncovered spaces: Yes
    Accessibility
    • Accessibility features: No Disability Access
    Features
    • Stories: 2
    • Patio & porch: Patio
    • Fencing: Fenced
    Lot
    • Size: 0.36 Acres
    • Dimensions: 162X108X191X85
    • Features: Landscaped
    Details
    • Parcel number: 27361040050000
    • Special conditions: None
    • Other equipment: Ceiling Fan(s), Sump Pump, Sprinkler-Lawn

    Construction

    Type & style
    • Home type: SingleFamily
    • Property subtype: Single Family Residence
    Materials
    • Brick
    • Foundation: Concrete Perimeter
    • Roof: Asphalt
    Condition
    • New construction: No
    • Year built: 1997

    Utilities & green energy

    • Sewer: Public Sewer
    • Water: Lake Michigan

    Community & HOA

    Community
    • Features: Park, Sidewalks, Street Lights, Street Paved
    • Security: Security System, Carbon Monoxide Detector(s)
    • Subdivision: Bristol Park
    HOA
    • Services included: None
    Location
    • Region: Tinley Park

    Financial & listing details

    • Price per square foot: $180/sqft
    • Tax assessed value: $510,000
    • Annual tax amount: $11,935
    • Date on market: 6/3/2024
    • Listing terms: Cash
    • Ownership: Fee Simple

    Price history

    DateEventPrice
    6/28/2024Sold$660,000+1.6%$180/sqft
    Source: MRED as distributed by MLS GRID #12072648 Report a problem
    6/6/2024Contingent$649,900$177/sqft
    Source: MRED as distributed by MLS GRID #12072648 Report a problem
    6/3/2024Listed for sale$649,900+373.2%$177/sqft
    Source: MRED as distributed by MLS GRID #12072648 Report a problem
    8/28/1997Sold$137,333$37/sqft
    Source: Public Record Report a problem

    Public tax history

    YearProperty taxesTax assessment
    2024-- $51,000 +0%
    2023$13,239 +10.9%$50,999 +38.2%
    2022$11,935 +3%$36,896
    2021$11,582 +2%$36,896
    2020$11,357 -7.9%$36,896 -11%
    2019$12,329 +2.2%$41,445
    2018$12,063 -8.3%$41,445 -9.8%
    2017$13,150 +2.7%$45,943 +11.9%
    2016$12,805 +1.4%$41,051
    2015$12,626 +0.7%$41,051
    2014$12,536 +0.9%$41,051 -6.2%
    2013$12,427 +2.7%$43,778
    2012$12,105 +4.3%$43,778
    2011$11,605 -1.6%$43,778 -10.6%
    2010$11,789 +5.7%$48,982
    2009$11,152 +14.7%$48,982 -5%
    2008$9,721 +0%$51,561 +7.1%
    2007$9,720 +8.1%$48,127
    2006$8,988 +4.1%$48,127
    2005$8,630 +14.1%$48,127 +29.2%
    2004$7,565 +9.8%$37,238
    2003$6,889 +3.6%$37,238
    2002$6,649 +7.6%$37,238 +13.8%
    2001$6,181 +2.6%$32,710
    2000$6,026 -3%$32,710
    1999$6,210 $32,710
    Find assessor info on the county website

    Neighborhood: 60477

    Nearby schools

    GreatSchools rating
    Schools provided by the listing agent
    • Elementary: Millennium Elementary School
    • Middle: Virgil I Grissom Middle School
    • High: Victor J Andrew High School
    • District: 140

    Source: MRED as distributed by MLS GRID. This data may not be complete. We recommend contacting the local school district to confirm school assignments for this home.

    Get a cash offer in 3 minutes
    Find out how much your home could sell for in as little as 3 minutes with a no-obligation cash offer.
    Estimated market value
    $723,500
    Get a cash offer in 3 minutes
    Find out how much your home could sell for in as little as 3 minutes with a no-obligation cash offer.
    Estimated market value
    $723,500