Skip main navigation
Closed
  • $366,700

    7836 Mayfield Ave, Burbank, IL 60459

    4beds
    1,036sqft
    Single Family Residence
    Built in 1962
    3,689.53 Square Feet Lot
    $366,700 Zestimate®
    $354/sqft
    $2,640 Estimated rent

    Home value

    $366,700

    $348,000 - $385,000

    $2,640/mo

    Zestimate® history
    Loading
    Loading...

    Owner options

    List your home for rent

    $2,640/mo

    Rent Zestimate®

    Find your next renter with Zillow Rental Manager. Plus, with online applications, you can quickly screen prospective tenants – for free.

    Learn more

    $2,640/mo

    Rent Zestimate®

    Refinance and save

    $2,589/mo

    Est. payment

    Refinancing to a lower rate could help reduce your monthly payments and save thousands over the life of the loan.

    See today's rates

    $2,589/mo

    Est. payment

    Explore your selling options

    Work with a Zillow partner agent

    Leverage their expertise and Zillow's premium Showcase listings to get your home seen by more buyers.

    Get started

    List with your own agent

    Get your home in front of millions of buyers by listing it on Zillow.

    Learn how to do it

    Sell it yourself

    Take full control of how buyers see your home on Zillow by listing For Sale by Owner (FSBO).

    List your home

    What's special

    Solid-brick raised ranchBrand new front sidewalkRear sliding doorNew trimBack deckReworked front hall closet

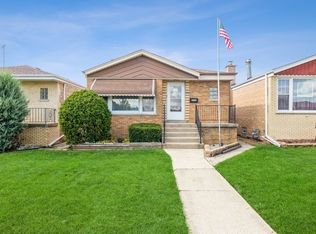
    Come take a walk through this newly-renovated, solid-brick raised ranch! This Burbank home includes a brand new front sidewalk, stoop, and railing which leads into the reworked front hall closet turned bench! Beautifully refinished original hardwood flooring! Meticulous wainscoting and crown molding! New trim and doors both interior and exterior. 3 bedrooms on the main level, all with spacious closets. Kitchen and combined dinning room look out rear sliding door to a back deck built to last! Fully finished basement with 2nd bathroom, 4th bedroom, 2nd living room, and an office/kitchen nook ready when you are! Private fenced yard and a 2 car garage off the alley. Come walk through today or check out the virtual tour!

    This property is off market, which means it's not currently listed for sale or rent on Zillow. This may be different from what's available on other websites or public sources.
    Zillow last checked:

    Listing updated:

    Listing courtesy of:

    Kyle Altenburg 708-277-3179,

    Hanley Realty, Inc.

    Bought with:

    Abraham Perez

    Real People Realty

    Source: MRED as distributed by MLS GRID,MLS#: 11763769MLS Logo

    Facts & features

    Interior

    Bedrooms & bathrooms
    • Bedrooms: 4
    • Bathrooms: 2
    • Full bathrooms: 2
    Primary bedroom
    • Level: Main
    • Area: 143 Square Feet
    • Dimensions: 13X11
    Bedroom 2
    • Level: Main
    • Area: 132 Square Feet
    • Dimensions: 12X11
    Bedroom 3
    • Level: Main
    • Area: 110 Square Feet
    • Dimensions: 11X10
    Bedroom 4
    • Level: Basement
    • Area: 150 Square Feet
    • Dimensions: 15X10
    Deck
    • Level: Main
    • Area: 100 Square Feet
    • Dimensions: 10X10
    Dining room
    • Level: Main
    • Area: 120 Square Feet
    • Dimensions: 12X10
    Family room
    • Level: Basement
    • Area: 250 Square Feet
    • Dimensions: 10X25
    Kitchen
    • Level: Main
    • Area: 140 Square Feet
    • Dimensions: 14X10
    Laundry
    • Level: Basement
    • Area: 70 Square Feet
    • Dimensions: 7X10
    Living room
    • Level: Main
    • Area: 216 Square Feet
    • Dimensions: 18X12
    Heating
    • Natural Gas
    Cooling
    • Central Air
    Features
    • 1st Floor Bedroom, 1st Floor Full Bath
    • Flooring: Hardwood
    • Basement: Finished,Egress Window,Rec/Family Area,Sleeping Area,Storage Space,Full
    Interior area
    • Total structure area: 2,072
    • Total interior livable area: 1,036 sqft
    • Finished area below ground: 1,036

    Property

    Parking
    • Total spaces: 2
    • Parking features: On Site, Garage Owned, Detached, Garage
    • Garage spaces: 2
    Accessibility
    • Accessibility features: No Disability Access
    Lot
    • Size: 3,689 sqft
    Details
    • Parcel number: 19294100270000
    • Special conditions: None

    Construction

    Type & style
    • Home type: SingleFamily
    • Architectural style: Step Ranch
    • Property subtype: Single Family Residence
    Materials
    • Brick
    Condition
    • New construction: No
    • Year built: 1962
    • Major remodel year: 2022

    Utilities & green energy

    • Sewer: Public Sewer
    • Water: Public

    Community & neighborhood

    Community
    • Community features: Park, Tennis Court(s), Curbs, Sidewalks, Street Lights, Street Paved
    Location
    • Region: Burbank

    HOA & financial

    HOA
    • Services included: None

    Other

    Other facts
    • Listing terms: Conventional
    • Ownership: Fee Simple

    Price history

    DateEventPrice
    6/29/2023Sold$335,000-1.4%$323/sqft
    Source: MRED as distributed by MLS GRID #11763769 Report a problem
    5/25/2023Contingent$339,900$328/sqft
    Source: MRED as distributed by MLS GRID #11763769 Report a problem
    5/23/2023Price change$339,900-2.7%$328/sqft
    Source: MRED as distributed by MLS GRID #11763769 Report a problem
    4/20/2023Listed for sale$349,500-0.1%$337/sqft
    Source: MRED as distributed by MLS GRID #11763769 Report a problem
    4/20/2023Listing removed--
    Source: MRED as distributed by MLS GRID #11756734 Report a problem
    4/11/2023Listed for sale$349,900-1.4%$338/sqft
    Source: MRED as distributed by MLS GRID #11756734 Report a problem
    4/11/2023Listing removed--
    Source: MRED as distributed by MLS GRID #11720069 Report a problem
    3/20/2023Price change$354,900-1.4%$343/sqft
    Source: MRED as distributed by MLS GRID #11720069 Report a problem
    2/16/2023Listed for sale$359,900$347/sqft
    Source: MRED as distributed by MLS GRID #11720069 Report a problem

    Public tax history

    YearProperty taxesTax assessment
    2024-- $20,538 +0%
    2023$5,344 +18.3%$20,537 +35.7%
    2022$4,517 +3.7%$15,134
    2021$4,356 +1.7%$15,134
    2020$4,283 +31.1%$15,134 +20.6%
    2019$3,267 -17%$12,547
    2018$3,935 +3.9%$12,547
    2017$3,786 -18.5%$12,547 -3.8%
    2016$4,648 +4.3%$13,047
    2015$4,458 -10.6%$13,047 -11.9%
    2014$4,988 -5.4%$14,812 -16.9%
    2013$5,271 +3.2%$17,815
    2012$5,107 +18.9%$17,815
    2011$4,296 +16.6%$17,815 -16.1%
    2010$3,686 -3.1%$21,241
    2009$3,804 +27.2%$21,241 -10%
    2008$2,992 +0.1%$23,602 +17.8%
    2007$2,988 +3.5%$20,042
    2006$2,887 +12.2%$20,042
    2005$2,572 -4.4%$20,042 +37.8%
    2004$2,690 +2.7%$14,547
    2003$2,620 -8.4%$14,547
    2002$2,859 +34.2%$14,547 +18%
    2001$2,131 +1%$12,326
    2000$2,109 +0.3%$12,326
    1999$2,103 $12,326

    Find assessor info on the county website

    Neighborhood: 60459

    Nearby schools

    GreatSchools rating
    Schools provided by the listing agent
    • High: Reavis High School
    • District: 111

    Source: MRED as distributed by MLS GRID. This data may not be complete. We recommend contacting the local school district to confirm school assignments for this home.

    Get a cash offer in 3 minutes
    Find out how much your home could sell for in as little as 3 minutes with a no-obligation cash offer.
    Estimated market value
    $366,700
    Get a cash offer in 3 minutes
    Find out how much your home could sell for in as little as 3 minutes with a no-obligation cash offer.
    Estimated market value
    $366,700
