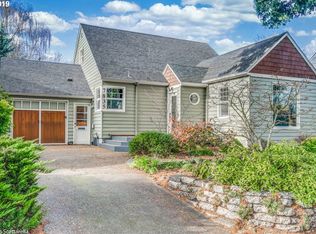
Charming English-style home directly across from the lush, 35+ acre Columbia Park—an unbeatable setting surrounded by towering fir trees and open green space. This 4-bedroom home (4th non-conforming) is filled with character, featuring original hardwood floors, coved ceilings, a cozy fireplace, and a formal dining room. The light-filled kitchen includes a sweet breakfast nook overlooking the beautiful backyard.Upstairs offers two rooms with softwood floors. The full basement boasts excellent ceiling height and is ready for future finishing or additional storage.This home is well built but offers a rare opportunity for a buyer to bring their vision and build equity with some cosmetic updates. Detached double garage and an unbeatable park-front location make this a truly special opportunity in North Portland. [Home Energy Score = 1. HES Report at https://rpt.greenbuildingregistry.com/hes/OR10246160]
Sold
$523,000
7836 N Chautauqua Blvd, Portland, OR 97217
4beds
2,170sqft
Residential, Single Family Residence
Built in 1940
5,662 Square Feet Lot
$526,700 Zestimate®
$241/sqft
$3,192 Estimated rent
Home value
$526,700
$500,000 - $553,000
$3,192/mo
Zestimate® history
Owner options
List your home for rent
$3,192/mo
Rent Zestimate®
Find your next renter with Zillow Rental Manager. Plus, with online applications, you can quickly screen prospective tenants – for free.
$3,192/mo
Rent Zestimate®
Refinance and save
$3,269/mo
Est. payment
Refinancing to a lower rate could help reduce your monthly payments and save thousands over the life of the loan.
$3,269/mo
Est. payment
Explore your selling options
Work with a Zillow partner agent
Leverage their expertise and Zillow's premium Showcase listings to get your home seen by more buyers.
Get startedList with your own agent
Get your home in front of millions of buyers by listing it on Zillow.
Learn how to do itSell it yourself
Take full control of how buyers see your home on Zillow by listing For Sale by Owner (FSBO).
List your homeWhat's special
Cozy fireplaceFormal dining roomCoved ceilingsLight-filled kitchenOriginal hardwood floorsDetached double garageUnbeatable park-front location
Zillow last checked:
Listing updated:
Listed by:
Nikki del Giudice info@farrellrealty.com,
Farrell Realty & Property Management, Inc
Bought with:
Leia Carlton, 200404127
Portland's Alternative Inc., Realtors
Source: RMLS (OR),MLS#: 732272783
Facts & features
Interior
Bedrooms & bathrooms
- Bedrooms: 4
- Bathrooms: 1
- Full bathrooms: 1
- Main level bathrooms: 1
Rooms
- Room types: Bedroom 4, Bedroom 2, Bedroom 3, Dining Room, Family Room, Kitchen, Living Room, Primary Bedroom
Primary bedroom
- Features: Wood Floors
- Level: Upper
- Area: 162
- Dimensions: 18 x 9
Bedroom 2
- Features: Hardwood Floors
- Level: Main
- Area: 132
- Dimensions: 12 x 11
Bedroom 3
- Features: Hardwood Floors
- Level: Main
- Area: 110
- Dimensions: 11 x 10
Bedroom 4
- Features: Walkin Closet, Wood Floors
- Level: Upper
- Area: 204
- Dimensions: 12 x 17
Dining room
- Features: Formal, Hardwood Floors
- Level: Main
- Area: 81
- Dimensions: 9 x 9
Kitchen
- Features: Eating Area
- Level: Main
- Area: 135
- Width: 9
Living room
- Features: Coved, Fireplace, Hardwood Floors
- Level: Main
- Area: 198
- Dimensions: 18 x 11
Heating
- Forced Air, Fireplace(s)
Appliances
- Included: Free-Standing Range, Free-Standing Refrigerator, Washer/Dryer, Electric Water Heater
Features
- Ceiling Fan(s), Walk-In Closet(s), Formal, Eat-in Kitchen, Coved
- Flooring: Hardwood, Vinyl, Wood
- Windows: Wood Frames
- Basement: Full,Unfinished
- Number of fireplaces: 1
- Fireplace features: Wood Burning
Interior area
- Total structure area: 2,170
- Total interior livable area: 2,170 sqft
Property
Parking
- Total spaces: 2
- Parking features: Garage Door Opener, Detached
- Garage spaces: 2
Features
- Stories: 3
- Exterior features: Yard
- Has view: Yes
- View description: Park/Greenbelt
Lot
- Size: 5,662 Square Feet
- Dimensions: 55 x 100
- Features: Level, On Busline, SqFt 5000 to 6999
Details
- Parcel number: R266090
- Zoning: R5
Construction
Type & style
- Home type: SingleFamily
- Architectural style: English
- Property subtype: Residential, Single Family Residence
Materials
- Vinyl Siding
- Foundation: Concrete Perimeter
- Roof: Composition
Condition
- Approximately
- New construction: No
- Year built: 1940
Utilities & green energy
- Gas: Gas
- Sewer: Public Sewer
- Water: Public
Community & HOA
Community
- Subdivision: Kenton
HOA
- Has HOA: No
Location
- Region: Portland
Financial & listing details
- Price per square foot: $241/sqft
- Tax assessed value: $542,560
- Annual tax amount: $5,077
- Date on market: 3/19/2026
- Cumulative days on market: 10 days
- Listing terms: Cash,Conventional,FHA,VA Loan
- Road surface type: Paved
Price history
| Date | Event | Price |
|---|---|---|
| 4/30/2026 | Sold | $523,000+0.6%$241/sqft |
Source:  RMLS (OR) #732272783 Report a problem RMLS (OR) #732272783 Report a problem | ||
| 3/30/2026 | Pending sale | $519,900$240/sqft |
Source: RMLS (OR) #732272783 Report a problem | ||
| 3/19/2026 | Listed for sale | $519,900$240/sqft |
Source: RMLS (OR) #732272783 Report a problem | ||
Public tax history
| Year | Property taxes | Tax assessment |
|---|---|---|
| 2025 | $5,077 +3.7% | $188,430 +3% |
| 2024 | $4,895 +4% | $182,950 +3% |
| 2023 | $4,707 +2.2% | $177,630 +3% |
| 2022 | $4,605 +1.7% | $172,460 +3% |
| 2021 | $4,527 +9% | $167,440 +3% |
| 2020 | $4,153 +3.8% | $162,570 +3% |
| 2019 | $4,001 | $157,840 +3% |
| 2018 | $4,001 +3% | $153,250 +3% |
| 2017 | $3,883 +14% | $148,790 +3% |
| 2016 | $3,406 | $144,460 +3% |
| 2015 | $3,406 +2.7% | $140,260 +3% |
| 2014 | $3,317 +3.9% | $136,180 +3% |
| 2013 | $3,191 +10.5% | $132,220 +3% |
| 2012 | $2,887 +3.9% | $128,370 +3% |
| 2011 | $2,778 +5.4% | $124,640 +3% |
| 2010 | $2,636 +2.7% | $121,010 +3% |
| 2009 | $2,567 +6% | $117,490 +3% |
| 2008 | $2,422 +0.3% | $114,070 +3% |
| 2007 | $2,415 +11.4% | $110,750 +3% |
| 2006 | $2,169 +4.7% | $107,530 +3% |
| 2005 | $2,071 -8.2% | $104,400 +3% |
| 2004 | $2,256 +2.3% | $101,360 +3% |
| 2003 | $2,206 +8.9% | $98,410 +3% |
| 2002 | $2,026 +7.4% | $95,550 +6.1% |
| 2000 | $1,887 | $90,070 |
Find assessor info on the county website
Neighborhood: Kenton
Nearby homes
- $742,8003 bd3 ba2.4k sqft7846 N Chautauqua Blvd, Portland, OR 97217Off Market
- $426,6002 bd1 ba1.2k sqft7826 N Chautauqua Blvd, Portland, OR 97217Off Market
- $675,7003 bd3 ba2.3k sqft7835 N Fowler Ave, Portland, OR 97217Off Market
- $479,5003 bd1 ba1.3k sqft7825 N Fowler Ave, Portland, OR 97217Off Market
- $656,1004 bd3 ba2.3k sqft7845 N Fowler Ave, Portland, OR 97217Off Market
- $738,3004 bd3 ba2.8k sqft7810 N Chautauqua Blvd, Portland, OR 97217Off Market
- $744,2004 bd2 ba2.4k sqft7811 N Fowler Ave, Portland, OR 97217Off Market
- $561,0002 bd2 ba1.2k sqft7734 N Chautauqua Blvd, Portland, OR 97217Off Market
Nearby schools
GreatSchools rating
- 9/10Peninsula Elementary SchoolGrades: K-5Distance: 0.3 mi
- 8/10Ockley GreenGrades: 6-8Distance: 1.6 mi
- 2/10Roosevelt High SchoolGrades: 9-12Distance: 1.6 mi
Schools provided by the listing agent
- Elementary: Peninsula
- Middle: Ockley Green
- High: Roosevelt
Source: RMLS (OR). This data may not be complete. We recommend contacting the local school district to confirm school assignments for this home.
Get a cash offer in 3 minutes
Find out how much your home could sell for in as little as 3 minutes with a no-obligation cash offer.
Estimated market value
$526,700
Get a cash offer in 3 minutes
Find out how much your home could sell for in as little as 3 minutes with a no-obligation cash offer.
Estimated market value
$526,700
- Oregon
- Multnomah County
- Portland
- 97217
- Kenton
- 7836 N Chautauqua Blvd
Nearby cities
Nearby neighborhoods
Nearby zip codes
Other Portland Topics
