Don't miss this outstanding, beautifully maintained 4BR/4BA 2-story Otsego home w/ 3-car finished garage on a cul-de-sac! So many wonderful living spaces over 3 finished levels. Spacious kitchen features granite countertops, newer GE Profile S/S appls (home's double oven range is less than 1yo), center island, closet pantry, tile backsplash, and ample cabinetry. Enjoy both a formal dining room and an eat-in kitchen that opens to home's large maint-free deck (only 4yo). You'll love the home's 2 gas fireplaces, each with stunning stacked stone surrounds. Entire main level features hard surface flooring, no carpet. Upper level features 3 large BRs plus loft, perfect for an office or play area. Primary BR suite features a private full BA and walk-in closet. Finished lower level offers great recreation space with its game room/bar area and walks out to home's patio and yard. Lots of storage space. Roof is less than 6yo. Furnace new in 2020. New insulated garage doors and new front door in 2020. Irrigation system. Handy 10'x16' storage shed for storing your yard tools/equipment. Close to walking trails, shopping (Target, Coborn's, Aldi), and restaurants. Quick access to Hwys 101 and 10. Don't miss out!
Closed
Zestimate®
$512,500
7836 Parquet Ave NE, Otsego, MN 55330
4beds
3,606sqft
Single Family
Built in 2002
0.33 Acres Lot
$512,500 Zestimate®
$142/sqft
$3,621 Estimated rent
Home value
$512,500
$487,000 - $538,000
$3,621/mo
Zestimate® history
Owner options
List your home for rent
$3,621/mo
Rent Zestimate®
Find your next renter with Zillow Rental Manager. Plus, with online applications, you can quickly screen prospective tenants – for free.
$3,621/mo
Rent Zestimate®
Refinance and save
$3,240/mo
Est. payment
Refinancing to a lower rate could help reduce your monthly payments and save thousands over the life of the loan.
$3,240/mo
Est. payment
Explore your selling options
Work with a Zillow partner agent
Leverage their expertise and Zillow's premium Showcase listings to get your home seen by more buyers.
Get startedList with your own agent
Get your home in front of millions of buyers by listing it on Zillow.
Learn how to do itSell it yourself
Take full control of how buyers see your home on Zillow by listing For Sale by Owner (FSBO).
List your homeWhat's special
Zillow last checked:
Listing updated:
Listed by:
Scott A Lindquist 612-940-6886,
Imagine Realty,
Roxanne Lindquist 612-867-1436
Bought with:
Viktor I Shabunya
VIS Realty, Real Estate and Mortgage Services LLC
Source: NorthstarMLS as distributed by MLS GRID,MLS#: 7040909
Facts & features
Interior
Bedrooms & bathrooms
- Bedrooms: 4
- Bathrooms: 4
- Full bathrooms: 3
- 1/2 bathrooms: 1
Bedroom
- Level: Upper
- Area: 234 Square Feet
- Dimensions: 18x13
Bedroom 2
- Level: Upper
- Area: 130 Square Feet
- Dimensions: 13x10
Bedroom 3
- Level: Upper
- Area: 120 Square Feet
- Dimensions: 12x10
Bedroom 4
- Level: Lower
- Area: 156 Square Feet
- Dimensions: 13x12
Deck
- Level: Main
- Area: 252 Square Feet
- Dimensions: 18x14
Dining room
- Level: Main
- Area: 110 Square Feet
- Dimensions: 11x10
Family room
- Level: Main
- Area: 270 Square Feet
- Dimensions: 18x15
Game room
- Level: Lower
- Area: 143 Square Feet
- Dimensions: 13x11
Kitchen
- Level: Main
- Area: 238 Square Feet
- Dimensions: 17x14
Laundry
- Level: Main
- Area: 63 Square Feet
- Dimensions: 9x7
Living room
- Level: Main
- Area: 168 Square Feet
- Dimensions: 14x12
Loft
- Level: Upper
- Area: 132 Square Feet
- Dimensions: 12x11
Recreation room
- Level: Lower
- Area: 364 Square Feet
- Dimensions: 26x14
Heating
- Forced Air
Cooling
- Central Air
Appliances
- Included: Dishwasher, Dryer, Electric Water Heater, Microwave, Range, Refrigerator, Stainless Steel Appliance(s), Washer, Water Softener Owned
- Laundry: Laundry Room, Main Level
Features
- Basement: Drain Tiled,Finished,Full,Storage Space,Sump Pump,Walk-Out Access
- Number of fireplaces: 2
- Fireplace features: Amusement Room, Family Room, Gas
Interior area
- Total structure area: 3,606
- Total interior livable area: 3,606 sqft
- Finished area above ground: 2,388
- Finished area below ground: 1,102
Property
Parking
- Total spaces: 3
- Parking features: Attached, Asphalt, Garage
- Attached garage spaces: 3
Accessibility
- Accessibility features: None
Features
- Levels: Two
- Stories: 2
- Patio & porch: Composite Decking, Deck, Patio
- Fencing: Partial
Lot
- Size: 0.33 Acres
Details
- Additional structures: Storage Shed
- Foundation area: 1218
- Parcel number: 118069002120
- Zoning description: Residential-Single Family
Construction
Type & style
- Home type: SingleFamily
- Property subtype: Single Family
Materials
- Roof: Age 8 Years or Less
Condition
- New construction: No
- Year built: 2002
Utilities & green energy
- Gas: Natural Gas
- Sewer: City Sewer/Connected
- Water: City Water/Connected
Community & HOA
Community
- Subdivision: Prairie Creek
HOA
- Has HOA: No
Location
- Region: Otsego
Financial & listing details
- Price per square foot: $142/sqft
- Tax assessed value: $408,300
- Annual tax amount: $4,412
- Date on market: 3/23/2026
- Cumulative days on market: 21 days
Price history
| Date | Event | Price |
|---|---|---|
| 6/26/2026 | Sold | $512,500-2.4%$142/sqft |
Source:  NorthstarMLS as distributed by MLS GRID #7040909 Report a problem NorthstarMLS as distributed by MLS GRID #7040909 Report a problem | ||
| 4/16/2026 | Pending sale | $524,900$146/sqft |
Source: NorthstarMLS as distributed by MLS GRID #7040909 Report a problem | ||
| 3/26/2026 | Listed for sale | $524,900+141.9%$146/sqft |
Source: NorthstarMLS as distributed by MLS GRID #7040909 Report a problem | ||
| 4/10/2002 | Sold | $217,000$60/sqft |
Source: Public Record Report a problem | ||
Public tax history
| Year | Property taxes | Tax assessment |
|---|---|---|
| 2025 | $4,412 -5.4% | $408,300 +0.3% |
| 2024 | $4,664 +3% | $406,900 -7.1% |
| 2023 | $4,528 +4.6% | $437,800 +16.6% |
| 2022 | $4,330 +2% | $375,600 +17.1% |
| 2021 | $4,246 +9.3% | $320,700 +2.2% |
| 2020 | $3,884 -64.6% | $313,700 +3.5% |
| 2019 | $10,964 +182.3% | $303,100 +4.1% |
| 2018 | $3,884 +8.2% | $291,300 +7.9% |
| 2017 | $3,588 +6.7% | $269,900 |
| 2016 | $3,362 | -- |
| 2015 | $3,362 -0.8% | -- |
| 2014 | $3,390 +12% | -- |
| 2013 | $3,028 -2.3% | -- |
| 2012 | $3,100 0% | -- |
| 2011 | $3,100 -1.9% | -- |
| 2010 | $3,159 +1% | -- |
| 2009 | $3,129 +1.2% | -- |
| 2008 | $3,092 +2.8% | -- |
| 2007 | $3,007 -0.9% | -- |
| 2006 | $3,033 +9.3% | -- |
| 2005 | $2,776 +2.1% | -- |
| 2004 | $2,718 +548.7% | -- |
| 2003 | $419 -7.7% | -- |
| 2002 | $454 +78.7% | -- |
| 2001 | $254 | -- |
Find assessor info on the county website
Neighborhood: 55330
Nearby homes
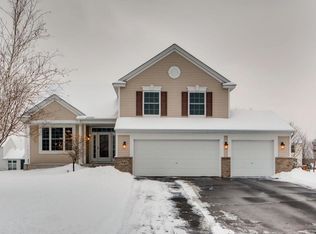
- $450,8004 bd3 ba3.1k sqft7848 Parquet Ave NE, Otsego, MN 55330Off Market
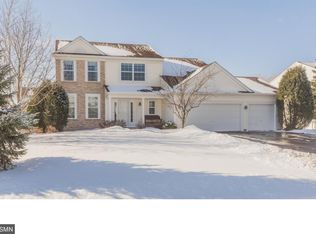
- $445,6004 bd4 ba2.8k sqft7828 Parquet Ave NE, Otsego, MN 55330Off Market
- $485,5005 bd3 ba3.3k sqft7843 Parrish Ave NE, Otsego, MN 55330Off Market
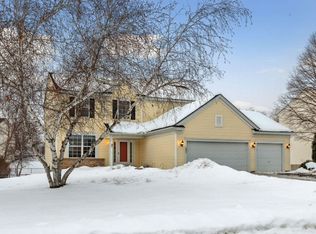
- $450,0003 bd3 ba2.3k sqft7831 Parrish Ave NE, Otsego, MN 55330Off Market
- $404,6003 bd3 ba1.8k sqft7860 Parquet Ave NE, Otsego, MN 55330Off Market
- $475,1004 bd4 ba3.2k sqft7819 Parrish Ave NE, Otsego, MN 55330Off Market
- $439,7004 bd3 ba2.4k sqft7855 Parrish Ave NE, Otsego, MN 55330Off Market
- $549,9005 bd4 ba3.8k sqft7820 Parquet Ave NE, Otsego, MN 55330Sold
Nearby schools
GreatSchools rating
- 8/10Otsego Elementary SchoolGrades: K-4Distance: 0.3 mi
- 8/10Prairie View Middle SchoolGrades: 5-8Distance: 3.7 mi
- 10/10Rogers Senior High SchoolGrades: 9-12Distance: 3.7 mi
Get a cash offer in 3 minutes
Find out how much your home could sell for in as little as 3 minutes with a no-obligation cash offer.
Estimated market value
$512,500
Get a cash offer in 3 minutes
Find out how much your home could sell for in as little as 3 minutes with a no-obligation cash offer.
Estimated market value
$512,500
- Minnesota
- Wright County
- Otsego
- 55330
- 7836 Parquet Ave NE
Nearby cities
Nearby zip codes
Other Otsego Topics
