Skip main navigation
Off market
Street View
  • Price Unknown

    7836 Perch Lake Dr, Lake, MI 48632

    3beds
    1,856sqft
    Single Family Residence
    Built in 1953
    2 Acres Lot
    $-- Zestimate®
    $--/sqft
    $-- Estimated rent

    Home value

    Not available

    Estimated sales range

    Not available

    Not available

    Zestimate® history
    Loading
    Loading...

    Owner options

    List your home for rent

    Find your next renter with Zillow Rental Manager. Plus, with online applications, you can quickly screen prospective tenants – for free.

    Learn more
    Refinance and save

    Refinancing to a lower rate could help reduce your monthly payments and save thousands over the life of the loan.

    See today's rates

    Explore your selling options

    Work with a Zillow partner agent

    Leverage their expertise and Zillow's premium Showcase listings to get your home seen by more buyers.

    Get started

    List with your own agent

    Get your home in front of millions of buyers by listing it on Zillow.

    Learn how to do it

    Sell it yourself

    Take full control of how buyers see your home on Zillow by listing For Sale by Owner (FSBO).

    List your home

    What's special

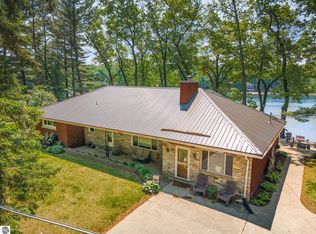
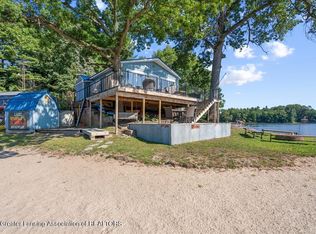
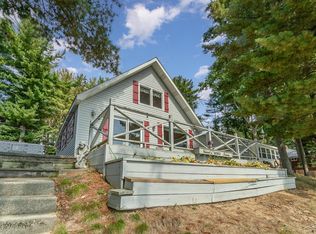
    Must see to appreciate this beautiful 3 br, 1.5 bath brick home on 2 acres with 200 feet of sandy beach on all sport perch lake and includes 2 garages and garden space. Secluded yet close to everythng. Also has patio with hot tub off mbr. Well wooded parcel. Mostly remodeled in last three years. New 5" well in oct 04 and new shingles, sofit and facia in 04.

    This property is off market, which means it's not currently listed for sale or rent on Zillow. This may be different from what's available on other websites or public sources.
    Zillow last checked:

    Listing updated:

    Listed by:

    WILLIAM SCOTT,

    FAIRCHILD & GREEN REALTY LK

    Bought with:

    FAIRCHILD & GREEN REALTY LK

    Source: MiRealSource,MLS#: 41028728MLS LogoOriginating MLS: Clare Gladwin Board of REALTORS

    Facts & features

    Interior

    Bedrooms & bathrooms
    • Bedrooms: 3
    • Bathrooms: 2
    • Full bathrooms: 2
    • Main level bedrooms: 2
    Bedroom 1
    • Level: Main
    • Area: 120
    • Dimensions: 10 x 12
    Bedroom 4
    • Level: Main
    • Area: 144
    • Dimensions: 12 x 12
    Dining room
    • Level: Main
    • Area: 198
    • Dimensions: 11 x 18
    Family room
    • Level: Main
    • Area: 336
    • Dimensions: 16 x 21
    Kitchen
    • Level: Main
    • Area: 130
    • Dimensions: 10 x 13
    Living room
    • Level: Main
    • Area: 252
    • Dimensions: 14 x 18
    Heating
    • Forced Air, Natural Gas
    Cooling
    • Central Air
    Appliances
    • Included: Dishwasher, Dryer, Range/Oven, Refrigerator, Washer, Water Softener Owned
    Features
    • Basement: Block,Partial
    • Fireplace features: Living Room
    Interior area
    • Total structure area: 1,976
    • Total interior livable area: 1,856 sqft
    • Finished area above ground: 1,856
    • Finished area below ground: 120

    Property

    Parking
    • Total spaces: 3
    • Parking features: 3 or More Spaces, Detached, Workshop in Garage
    • Has garage: Yes
    Features
    • Levels: One
    • Stories: 1
    • Has spa: Yes
    • Spa features: Spa/Hot Tub
    • On waterfront: Yes
    • Waterfront features: All Sports Lake, Lake Front, Waterfront
    • Body of water: Perch Lake
    • Frontage length: 200
    Lot
    • Size: 2 Acres
    • Dimensions: 200 x 370 x 300 x 150 x 100 x 115
    Details
    • Additional structures: Pole Barn
    • Parcel number: 1801325400300

    Construction

    Type & style
    • Home type: SingleFamily
    • Architectural style: Ranch
    • Property subtype: Single Family Residence
    Materials
    • Brick
    • Foundation: Slab
    Condition
    • Year built: 1953

    Utilities & green energy

    • Sewer: Septic Tank
    • Water: Private Well

    Community & HOA

    Location
    • Region: Lake

    Financial & listing details

    • Annual tax amount: $1,407
    • Date on market: 9/21/2023
    • Cumulative days on market: 962 days
    • Listing agreement: Exclusive Right To Sell
    • Listing terms: Cash,Conventional
    • Road surface type: Paved

    Price history

    DateEventPrice
    4/15/2005Sold$267,000$144/sqft
    Source: MiRealSource #41028728 Report a problem

    Public tax history

    Tax history is unavailable.

    Neighborhood: 48632

    Nearby schools

    GreatSchools rating
    Schools provided by the listing agent
    • District: Farwell Area Schools

    Source: MiRealSource. This data may not be complete. We recommend contacting the local school district to confirm school assignments for this home.