Skip main navigation
Sold
  • Price Unknown

    7836 Pondview Ln, Fort Worth, TX 76123

    4beds
    2,343sqft
    Single Family Residence
    Built in 2025
    6,316.2 Square Feet Lot
    $565,200 Zestimate®
    $--/sqft
    $3,156 Estimated rent

    Home value

    $565,200

    $531,000 - $605,000

    $3,156/mo

    Zestimate® history
    Loading
    Loading...

    Owner options

    List your home for rent

    $3,156/mo

    Rent Zestimate®

    Find your next renter with Zillow Rental Manager. Plus, with online applications, you can quickly screen prospective tenants – for free.

    Learn more

    $3,156/mo

    Rent Zestimate®

    Refinance and save

    $1,250/mo

    Est. payment

    Refinancing to a lower rate could help reduce your monthly payments and save thousands over the life of the loan.

    See today's rates

    $1,250/mo

    Est. payment

    Explore your selling options

    Work with a Zillow partner agent

    Leverage their expertise and Zillow's premium Showcase listings to get your home seen by more buyers.

    Get started

    List with your own agent

    Get your home in front of millions of buyers by listing it on Zillow.

    Learn how to do it

    Sell it yourself

    Take full control of how buyers see your home on Zillow by listing For Sale by Owner (FSBO).

    List your home

    What's special

    Open-concept living spacesExtended covered porchStylish islandSunlit enclosed studyWalk-in closetGourmet kitchen
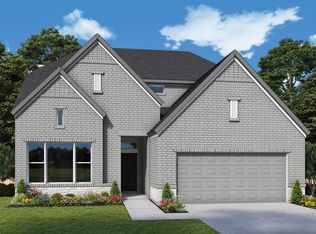
    Bring your design inspirations to life in The Rose floor plan by David Weekley Homes here in Tavolo Park. A walk-in closet and serene spa style Owners Bath with Super Shower makes your Owner’s Retreat a private vacation at the end of each day. Your open-concept living spaces with 12-foot ceilings present an distinguished first impression from the front door and offer superb comforts for quiet evenings together. The gourmet kitchen features a practical and stylish island surrounded by plenty of room for holiday meal prep. Whether you’re hosting a celebration or kicking back to enjoy a quiet weekend, the breezy extended covered porch offers a great place to enhance the experience. Both junior bedrooms and a guest room all provide plenty of room to grow. Design the home office or media lounge you’ve been dreaming of in the sunlit enclosed study near the entry of the home. Contact the David Weekley Homes at Tavolo Park team to build your future with this beautiful new construction home in Fort Worth, TX!

    Zillow last checked:

    Listing updated:

    Listed by:

    Jimmy Rado 0221720 877-933-5539,

    David M. Weekley 877-933-5539

    Bought with:

    Marissa Fontanez, 0540214

    Real Broker, LLC

    Source: NTREIS,MLS#: 21086365

    Facts & features

    Interior

    Bedrooms & bathrooms
    • Bedrooms: 4
    • Bathrooms: 3
    • Full bathrooms: 3
    Primary bedroom
    • Features: Walk-In Closet(s)
    • Level: First
    • Dimensions: 18 x 12
    Bedroom
    • Level: First
    • Dimensions: 10 x 11
    Bedroom
    • Level: First
    • Dimensions: 11 x 11
    Bedroom
    • Level: First
    • Dimensions: 11 x 11
    Primary bathroom
    • Features: Dual Sinks, Linen Closet, Stone Counters
    • Level: First
    • Dimensions: 8 x 12
    Dining room
    • Level: First
    • Dimensions: 13 x 8
    Kitchen
    • Features: Granite Counters, Kitchen Island
    • Level: First
    • Dimensions: 18 x 11
    Living room
    • Level: First
    • Dimensions: 14 x 17
    Office
    • Level: First
    • Dimensions: 11 x 13
    Utility room
    • Features: Utility Room
    • Level: First
    • Dimensions: 8 x 7
    Heating
    • Central, Electric, Natural Gas, Zoned
    Cooling
    • Zoned
    Appliances
    • Included: Dishwasher, Electric Oven, Gas Cooktop, Disposal, Gas Water Heater, Microwave, Tankless Water Heater, Vented Exhaust Fan
    Features
    • Decorative/Designer Lighting Fixtures, High Speed Internet, Cable TV, Air Filtration
    • Flooring: Carpet, Ceramic Tile, Wood
    • Has basement: No
    • Has fireplace: No
    Interior area
    • Total interior livable area: 2,343 sqft

    Property

    Parking
    • Total spaces: 2
    • Parking features: Garage Faces Front, Garage, Garage Door Opener
    • Attached garage spaces: 2
    Features
    • Levels: One
    • Stories: 1
    • Patio & porch: Covered
    • Exterior features: Rain Gutters
    • Pool features: None
    • Fencing: Wood
    Lot
    • Size: 6,316 sqft
    • Dimensions: 50 x 120
    • Features: Interior Lot, Landscaped, Subdivision, Sprinkler System
    Details
    • Parcel number: 43116569
    • Other equipment: Air Purifier

    Construction

    Type & style
    • Home type: SingleFamily
    • Architectural style: Contemporary/Modern,Detached
    • Property subtype: Single Family Residence
    Materials
    • Brick
    • Foundation: Slab
    • Roof: Composition
    Condition
    • New construction: Yes
    • Year built: 2025

    Utilities & green energy

    • Sewer: Public Sewer
    • Water: Public
    • Utilities for property: Sewer Available, Underground Utilities, Water Available, Cable Available
    Green energy
    • Energy efficient items: Appliances, HVAC, Insulation, Rain/Freeze Sensors, Thermostat, Water Heater, Windows
    • Indoor air quality: Filtration
    • Water conservation: Low-Flow Fixtures, Water-Smart Landscaping

    Community & neighborhood

    Security
    • Security features: Prewired, Security System, Fire Alarm, Smoke Detector(s), Security Lights
    Community
    • Community features: Community Mailbox
    Location
    • Region: Fort Worth
    • Subdivision: Tavolo Park

    HOA & financial

    HOA
    • Has HOA: Yes
    • HOA fee: $1,250 annually
    • Services included: All Facilities, Association Management
    • Association name: 00
    • Association phone: 999-999-9999

    Other

    Other facts
    • Listing terms: Cash,Conventional,FHA,VA Loan

    Price history

    DateEventPrice
    6/17/2026Sold--
    Source: NTREIS #21086365 Report a problem
    4/27/2026Pending sale$564,990$241/sqft
    Source: NTREIS #21086365 Report a problem
    3/9/2026Price change$564,990+0.8%$241/sqft
    Source: David Weekley Homes Report a problem
    2/20/2026Price change$560,545+0.4%$239/sqft
    Source: David Weekley Homes Report a problem
    2/9/2026Price change$558,545+0.6%$238/sqft
    Source: NTREIS #21086365 Report a problem
    1/20/2026Price change$555,000-0.3%$237/sqft
    Source: NTREIS #21086365 Report a problem
    1/15/2026Price change$556,545+6.4%$238/sqft
    Source: David Weekley Homes Report a problem
    1/12/2026Price change$523,000+0.8%$223/sqft
    Source: David Weekley Homes Report a problem
    1/7/2026Listed for sale$519,000$222/sqft
    Source: NTREIS #21086365 Report a problem
    12/31/2025Pending sale$519,000$222/sqft
    Source: NTREIS #21086365 Report a problem
    10/25/2025Price change$519,000-7.3%$222/sqft
    Source: David Weekley Homes Report a problem
    8/26/2025Price change$559,709-8%$239/sqft
    Source: David Weekley Homes Report a problem
    8/25/2025Listed for sale$608,628$260/sqft
    Source: David Weekley Homes Report a problem

    Public tax history

    Tax history is unavailable.

    Neighborhood: Stone Meadow

    Nearby schools

    GreatSchools rating
    Schools provided by the listing agent
    • Elementary: June W Davis
    • Middle: Summer Creek,Sue Crouch
    • High: Northcrowl
    • District: Crowley ISD

    Source: NTREIS. This data may not be complete. We recommend contacting the local school district to confirm school assignments for this home.

    Get a cash offer in 3 minutes
    Find out how much your home could sell for in as little as 3 minutes with a no-obligation cash offer.
    Estimated market value
    $565,200
    Get a cash offer in 3 minutes
    Find out how much your home could sell for in as little as 3 minutes with a no-obligation cash offer.
    Estimated market value
    $565,200