Skip main navigation
Sold for $420,000
  • $420,000

    7836 Rebel Walk Dr, Manassas, VA 20109

    3beds
    2,060sqft
    Townhouse
    Built in 1991
    1,598 Square Feet Lot
    $468,100 Zestimate®
    $204/sqft
    $2,768 Estimated rent

    Home value

    $468,100

    $445,000 - $492,000

    $2,768/mo

    Zestimate® history
    Loading
    Loading...

    Owner options

    List your home for rent

    $2,768/mo

    Rent Zestimate®

    Find your next renter with Zillow Rental Manager. Plus, with online applications, you can quickly screen prospective tenants – for free.

    Learn more

    $2,768/mo

    Rent Zestimate®

    Refinance and save

    $2,892/mo

    Est. payment

    Refinancing to a lower rate could help reduce your monthly payments and save thousands over the life of the loan.

    See today's rates

    $2,892/mo

    Est. payment

    Explore your selling options

    Work with a Zillow partner agent

    Leverage their expertise and Zillow's premium Showcase listings to get your home seen by more buyers.

    Get started

    List with your own agent

    Get your home in front of millions of buyers by listing it on Zillow.

    Learn how to do it

    Sell it yourself

    Take full control of how buyers see your home on Zillow by listing For Sale by Owner (FSBO).

    List your home

    What's special

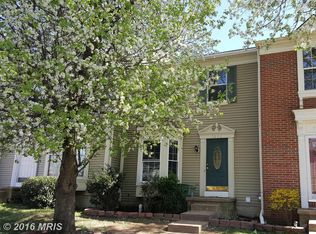
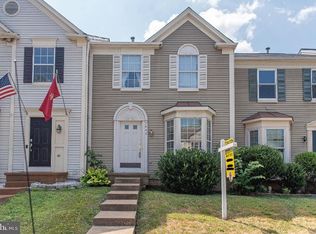
    ***SELLER HAS SELECTED AN OFFER TO WORK WITH. WAITING TO RATIFY TO CHANGE STATUS*** CALLING ALL INVESTORS! Get Ready to make this your own! ENORMOUS Sweat EQUITY POTENTIAL or a great FLIP opportunity! This home has the bones you are looking for and ready for you to build out to suit your needs. If you are looking for a great-sized home in a community with a pool, playground, tennis, and basketball courts, then you will want to see the potential waiting for you here! Roof recently replaced (2024) Property is being sold AS-IS. Please call Alt. Agent with questions.

    Zillow last checked:

    Listing updated:

    Listed by:

    Mary Beth Eisenhard 571-723-7653,

    Long & Foster Real Estate, Inc.,

    Co-Listing Agent: Katherine A Eisenhard 571-332-8029,

    Long & Foster Real Estate, Inc.

    Bought with:

    Michael Wang, 0225218434

    Realty Aspire

    Source: Bright MLS,MLS#: VAPW2071730MLS Logo

    Facts & features

    Interior

    Bedrooms & bathrooms
    • Bedrooms: 3
    • Bathrooms: 4
    • Full bathrooms: 3
    • 1/2 bathrooms: 1
    • Main level bathrooms: 1
    Basement
    • Area: 680
    Heating
    • Forced Air, Natural Gas
    Cooling
    • Central Air, Electric
    Appliances
    • Included: Gas Water Heater
    Features
    • Open Floorplan, Ceiling Fan(s), Dining Area, Recessed Lighting
    • Flooring: Wood
    • Basement: Connecting Stairway,Full
    • Number of fireplaces: 1
    • Fireplace features: Corner
    Interior area
    • Total structure area: 2,094
    • Total interior livable area: 2,060 sqft
    • Finished area above ground: 1,414
    • Finished area below ground: 646

    Property

    Parking
    • Parking features: Parking Lot
    Accessibility
    • Accessibility features: None
    Features
    • Levels: Three
    • Stories: 3
    • Patio & porch: Deck
    • Pool features: Community
    Lot
    • Size: 1,598 sqft
    Details
    • Additional structures: Above Grade, Below Grade
    • Parcel number: 7597904671
    • Zoning: R6
    • Special conditions: Standard

    Construction

    Type & style
    • Home type: Townhouse
    • Architectural style: Colonial
    • Property subtype: Townhouse
    Materials
    • Combination, Brick
    • Foundation: Concrete Perimeter
    Condition
    • Fixer
    • New construction: No
    • Year built: 1991

    Utilities & green energy

    • Sewer: Public Sewer
    • Water: Public
    • Utilities for property: Cable Available, Electricity Available, Natural Gas Available, Phone Available, Sewer Available, Water Available

    Community & neighborhood

    Location
    • Region: Manassas
    • Subdivision: Paradise

    HOA & financial

    HOA
    • Has HOA: Yes
    • HOA fee: $330 quarterly
    • Amenities included: Pool
    • Services included: Common Area Maintenance, Pool(s), Snow Removal, Trash
    • Association name: PARADISE

    Other

    Other facts
    • Listing agreement: Exclusive Right To Sell
    • Ownership: Fee Simple

    Price history

    DateEventPrice
    10/29/2024Sold$420,000+4.4%$204/sqft
    Source: Public Record Report a problem
    6/10/2024Sold$402,300+27.7%$195/sqft
    Source: Bright MLS #VAPW2071730 Report a problem
    5/27/2024Pending sale$315,000$153/sqft
    Source: Long & Foster Broker Feed #VAPW2071730 Report a problem
    5/25/2024Listed for sale$315,000+10.5%$153/sqft
    Source: Long & Foster Broker Feed #VAPW2071730 Report a problem
    3/24/2017Sold$285,000$138/sqft
    Source: EXIT Realty solds #415136858372301656 Report a problem
    2/21/2017Pending sale$285,000$138/sqft
    Source: RE/MAX Regency #PW9863334 Report a problem
    2/15/2017Listed for sale$285,000+58.3%$138/sqft
    Source: RE/MAX Regency #PW9863334 Report a problem
    5/7/2009Sold$180,000-49.3%$87/sqft
    Source: Public Record Report a problem
    2/24/2006Sold$354,900+149.9%$172/sqft
    Source: Public Record Report a problem
    6/26/2001Sold$142,000$69/sqft
    Source: Public Record Report a problem

    Public tax history

    YearProperty taxesTax assessment
    2025$3,998 -5.5%$407,800 -4.2%
    2024$4,233 +0.9%$425,600 +5.5%
    2023$4,196 +2.3%$403,300 +11.5%
    2022$4,103 +2.2%$361,800 +10.5%
    2021$4,013 +5.9%$327,400 +7%
    2020$3,789 +115.3%$306,100 +5%
    2019$1,759 -48.6%$291,400 +2.7%
    2018$3,426 +6.3%$283,700 +6.3%
    2017$3,222 +1.7%$267,000 +3.8%
    2016$3,167 +5.2%$257,300 -1.2%
    2015$3,012 $260,500 +9%
    2014$3,012 $239,100 +10%
    2013-- $217,300 +4.7%
    2012-- $207,500 +17.5%
    2010-- $176,600 +5.5%
    2009-- $167,400 -31.4%
    2008-- $243,900 -21.8%
    2007-- $311,700 -8.8%
    2006-- $341,800 +22.9%
    2005-- $278,100 +28.7%
    2004-- $216,100 +10.4%
    2003-- $195,700 +20.4%
    2002-- $162,600 +26.2%
    2001-- $128,800

    Find assessor info on the county website

    Neighborhood: Bull Run

    Nearby schools

    GreatSchools rating
    Schools provided by the listing agent
    • Elementary: Mullen
    • Middle: Unity Braxton
    • High: Unity Reed
    • District: Prince William County Public Schools

    Source: Bright MLS. This data may not be complete. We recommend contacting the local school district to confirm school assignments for this home.

    Get a cash offer in 3 minutes
    Find out how much your home could sell for in as little as 3 minutes with a no-obligation cash offer.
    Estimated market value
    $468,100
    Get a cash offer in 3 minutes
    Find out how much your home could sell for in as little as 3 minutes with a no-obligation cash offer.
    Estimated market value
    $468,100