SELLER OFFERING 5k TOWARD CLOSING Fully updated and move-in ready, this stylish 4-bedroom, 2-bath Cape Cod sits on a quiet Ashburn cul-de-sac. Highlights include a seamless open-concept main floor anchored by a modern kitchen with quartz countertops, white shaker cabinets, tile backsplash, and stainless steel appliances. Two bedrooms and a full bathroom are situated on the main level, with two additional bedrooms and a second full bath upstairs. Features an adaptable full walkout basement, a private backyard, and effortless access to transit, dining, and shopping.
Contingent
$349,899
7836 S Kedvale Ave, Chicago, IL 60652
4beds
1,800sqft
Single Family Residence
Built in 1957
4,347 Square Feet Lot
$347,300 Zestimate®
$194/sqft
$-- HOA
What's special
Adaptable full walkout basementQuiet ashburn cul-de-sacSeamless open-concept main floorPrivate backyardModern kitchenQuartz countertopsStainless steel appliances
- 19 hours
- 52
- 0
Zillow last checked:
Listing updated:
Listed by:
Sherita Owens 312-216-2422,
Keller Williams ONEChicago
Source: MRED as distributed by MLS GRID,MLS#: 12777449
Facts & features
Interior
Bedrooms & bathrooms
- Bedrooms: 4
- Bathrooms: 2
- Full bathrooms: 2
Rooms
- Room types: No additional rooms
Primary bedroom
- Level: Main
- Area: 156 Square Feet
- Dimensions: 13X12
Bedroom 2
- Level: Main
- Area: 144 Square Feet
- Dimensions: 12X12
Bedroom 3
- Level: Second
- Area: 238 Square Feet
- Dimensions: 14X17
Bedroom 4
- Level: Second
- Area: 143 Square Feet
- Dimensions: 13X11
Dining room
- Level: Main
- Dimensions: COMBO
Kitchen
- Level: Main
- Area: 192 Square Feet
- Dimensions: 16X12
Living room
- Level: Main
- Area: 198 Square Feet
- Dimensions: 11X18
Heating
- Natural Gas, Forced Air
Cooling
- Central Air
Features
- Basement: Unfinished,Exterior Entry,Full
Interior area
- Total structure area: 2,800
- Total interior livable area: 1,800 sqft
Property
Parking
- Total spaces: 2
- Parking features: Yes, Owned
Accessibility
- Accessibility features: No Disability Access
Features
- Stories: 1.5
Lot
- Size: 4,347 Square Feet
- Dimensions: 25 X 125
Details
- Parcel number: 19274060260000
- Special conditions: None
- Other equipment: Sump Pump
Construction
Type & style
- Home type: SingleFamily
- Architectural style: Cape Cod
- Property subtype: Single Family Residence
Materials
- Brick
- Foundation: Concrete Perimeter
- Roof: Asphalt
Condition
- New construction: No
- Year built: 1957
- Major remodel year: 2022
Utilities & green energy
- Electric: Circuit Breakers
- Sewer: Public Sewer
- Water: Lake Michigan, Public
Community & HOA
Community
- Features: Curbs, Sidewalks, Street Lights, Street Paved
HOA
- Services included: None
Location
- Region: Chicago
Financial & listing details
- Price per square foot: $194/sqft
- Tax assessed value: $270,000
- Annual tax amount: $4,030
- Date on market: 10/5/2026
- Ownership: Fee Simple
Estimated market value
$347,300
$330,000 - $365,000
$3,115/mo
Price history
| Date | Event | Price |
|---|---|---|
| 10/5/2026 | Contingent | $349,899$194/sqft |
Source:  MRED as distributed by MLS GRID #12777449 Report a problem MRED as distributed by MLS GRID #12777449 Report a problem | ||
| 10/5/2026 | Listed for sale | $349,899$194/sqft |
Source: MRED as distributed by MLS GRID #12777449 Report a problem | ||
| 10/1/2026 | Listing removed | $2,700$2/sqft |
Source: Zillow Rentals Report a problem | ||
| 9/28/2026 | Listed for rent | $2,700-3.6%$2/sqft |
Source: Zillow Rentals Report a problem | ||
| 9/28/2026 | Listing removed | $349,899$194/sqft |
Source: MRED as distributed by MLS GRID #12737009 Report a problem | ||
| 9/10/2026 | Price change | $349,8990%$194/sqft |
Source: MRED as distributed by MLS GRID #12737009 Report a problem | ||
| 8/19/2026 | Listed for sale | $349,900$194/sqft |
Source: MRED as distributed by MLS GRID #12737009 Report a problem | ||
| 8/19/2026 | Listing removed | $349,900$194/sqft |
Source: MRED as distributed by MLS GRID #12700073 Report a problem | ||
| 7/14/2026 | Price change | $349,900-1.4%$194/sqft |
Source: MRED as distributed by MLS GRID #12700073 Report a problem | ||
| 7/9/2026 | Listed for sale | $355,000$197/sqft |
Source: MRED as distributed by MLS GRID #12700073 Report a problem | ||
| 7/8/2026 | Listing removed | $355,000$197/sqft |
Source: MRED as distributed by MLS GRID #12668112 Report a problem | ||
| 6/8/2026 | Listed for sale | $355,000+14.5%$197/sqft |
Source: MRED as distributed by MLS GRID #12668112 Report a problem | ||
| 12/15/2025 | Listing removed | $2,800$2/sqft |
Source: Zillow Rentals Report a problem | ||
| 11/24/2025 | Listed for rent | $2,800$2/sqft |
Source: Zillow Rentals Report a problem | ||
| 5/10/2023 | Sold | $310,000+0.7%$172/sqft |
Source: MRED as distributed by MLS GRID #11749145 Report a problem | ||
| 4/6/2023 | Contingent | $307,900$171/sqft |
Source: MRED as distributed by MLS GRID #11749145 Report a problem | ||
| 3/31/2023 | Listed for sale | $307,900-0.6%$171/sqft |
Source: MRED as distributed by MLS GRID #11749145 Report a problem | ||
| 3/30/2023 | Listing removed | -- |
Source: MRED as distributed by MLS GRID #11724531 Report a problem | ||
| 2/23/2023 | Price change | $309,900+3.3%$172/sqft |
Source: MRED as distributed by MLS GRID #11724531 Report a problem | ||
| 2/8/2023 | Pending sale | $299,900$167/sqft |
Source:  RE/MAX International #11696418 Report a problem RE/MAX International #11696418 Report a problem | ||
| 2/8/2023 | Contingent | $299,900$167/sqft |
Source: MRED as distributed by MLS GRID #11696418 Report a problem | ||
| 1/6/2023 | Listed for sale | $299,900-3.2%$167/sqft |
Source: MRED as distributed by MLS GRID #11696418 Report a problem | ||
| 12/24/2022 | Listing removed | -- |
Source: RE/MAX International Report a problem | ||
| 12/1/2022 | Price change | $309,900-1.6%$172/sqft |
Source: MRED as distributed by MLS GRID #11681386 Report a problem | ||
| 11/19/2022 | Listed for sale | $315,000+79.8%$175/sqft |
Source: MRED as distributed by MLS GRID #11676299 Report a problem | ||
| 6/1/2022 | Sold | $175,164+19.2%$97/sqft |
Source: MRED as distributed by MLS GRID #11367970 Report a problem | ||
| 7/21/2008 | Sold | $147,000-44.5%$82/sqft |
Source: Public Record Report a problem | ||
| 2/16/2006 | Sold | $265,000+99.2%$147/sqft |
Source: Public Record Report a problem | ||
| 12/2/1997 | Sold | $133,000-18.7%$74/sqft |
Source: Public Record Report a problem | ||
| 5/8/1995 | Sold | $163,500$91/sqft |
Source: Public Record Report a problem | ||
Public tax history
| Year | Property taxes | Tax assessment |
|---|---|---|
| 2024 | $5,449 +35.2% | $27,000 +42.1% |
| 2023 | $4,030 +2.6% | $18,999 |
| 2022 | $3,930 +2.9% | $18,999 |
| 2021 | $3,821 +7% | $18,999 +19.3% |
| 2020 | $3,571 -1.3% | $15,928 -11% |
| 2019 | $3,619 +1.7% | $17,897 |
| 2018 | $3,558 +37.4% | $17,897 +49.8% |
| 2017 | $2,589 +7.5% | $11,949 |
| 2016 | $2,409 +9.2% | $11,949 |
| 2015 | $2,206 +5.8% | $11,949 +7.2% |
| 2014 | $2,084 +2% | $11,146 |
| 2013 | $2,044 +1.3% | $11,146 |
| 2012 | $2,016 -17.4% | $11,146 -25.5% |
| 2011 | $2,442 -0.5% | $14,970 |
| 2010 | $2,454 +4.3% | $14,970 |
| 2009 | $2,353 -9.1% | $14,970 -16.5% |
| 2008 | $2,590 +0.9% | $17,920 |
| 2007 | $2,566 -1.1% | $17,920 |
| 2006 | $2,594 +20.4% | $17,920 +35.9% |
| 2005 | $2,154 +0.1% | $13,182 |
| 2004 | $2,152 +2.2% | $13,182 |
| 2003 | $2,106 -2.2% | $13,182 +11.1% |
| 2002 | $2,153 +3.7% | $11,869 |
| 2001 | $2,077 +10.6% | $11,869 |
| 2000 | $1,878 +26.3% | $11,869 +22.7% |
| 1999 | $1,488 | $9,676 |
Find assessor info on the county website
Monthly payment
Est. payment
Payment breakdown
Explore the cost of this home by adjusting the details. Changes won't be saved.Climate risks
Neighborhood: Scottsdale
Nearby schools
Similar homes
- $359,9005 bd3 ba2k sqft7914 S Richmond St, Chicago, IL 60652Active
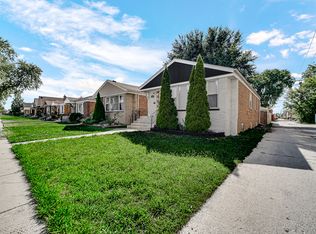 MLS ID #12751625, Colleen Berg, Berg Properties. MRED as distributed by MLS GRID
 - $370,0004 bd3 ba2.2k sqft8019 S Francisco Ave, Chicago, IL 60652Active
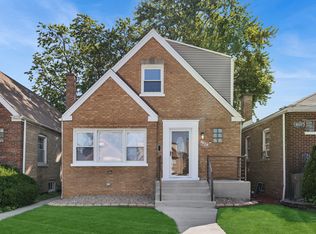 MLS ID #12740697, Serenity Barren, Baird & Warner. MRED as distributed by MLS GRID
 - $329,9995 bd2 ba2.2k sqft6506 S Keating Ave, Chicago, IL 60629Active
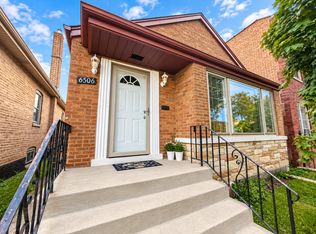 MLS ID #12772855, Jonathan Lopez, Realty of America, LLC. MRED as distributed by MLS GRID
 - $340,0003 bd1 ba1.8k sqft6534 S Bell Ave, Chicago, IL 60636New
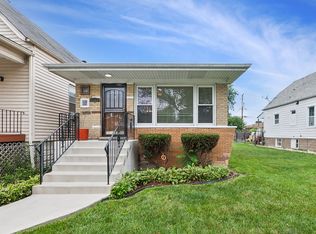 MLS ID #12774012, Kem McNair, Baird & Warner. MRED as distributed by MLS GRID
