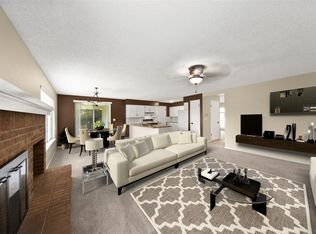
Welcome home to this lovely 2-story in the Oakbrook neighborhood! This home was filled with abundant love for 39 years, it's time for another owner to start their life long memories now. As you step inside, you're greeted by a formal living and dining room featuring plantation shutters, and newer vinyl plank flooring throughout the main level, the interior of the home has new paint. The dining room flows seamlessly into the kitchen, perfect for everyday living and entertaining. The kitchen features granite counters, plenty of cabinet space, and an eat-in breakfast nook to enjoy casual meals with family and friends. Just off the kitchen is the family room, filled with natural light overlooking the backyard and featuring a cozy brick fireplace. Conveniently located on the main level is a half bath for guests. Upstairs, you'll find newer carpet, a spacious primary bedroom, double closets, shutters, and a 3/4 ensuite, providing a private retreat at the end of the day. Two additional bedrooms and a full bath with newer LVP complete the upper level, offering plenty of space for everyone. The basement is open and unfinished, providing endless possibilities for personal touches. The backyard includes mature trees, beautiful landscaping, and a paver patio, perfect for enjoying outdoor gatherings and relaxation. With easy access to shops, restaurants, and C-470, this home offers comfort and convenience. Don't miss the opportunity to make it yours just in time for summer! Notables: New Roof Shingles, New Gutters, New Downspouts, New Interior paint, New Flooring throughout, HVAC, and Central Air are approx 4-5 years old, New Disposal. Short commute to Littleton Hospital, Lockheed Martin, Charles Schwab, and Lite Rail. WEST facing driveway is great! The HOA is voluntary. HOA offers community events including 4th of July Parade, summertime food truck nights, and annual dumpster days.
Sold for $640,000
$640,000
7836 S Logan Street, Littleton, CO 80122
3beds
2,584sqft
Single Family Residence
Built in 1981
7,013 Square Feet Lot
$637,600 Zestimate®
$248/sqft
$3,157 Estimated rent
Home value
$637,600
$606,000 - $669,000
$3,157/mo
Zestimate® history
Owner options
List your home for rent
$3,157/mo
Rent Zestimate®
Find your next renter with Zillow Rental Manager. Plus, with online applications, you can quickly screen prospective tenants – for free.
$3,157/mo
Rent Zestimate®
Refinance and save
$3,994/mo
Est. payment
Refinancing to a lower rate could help reduce your monthly payments and save thousands over the life of the loan.
$3,994/mo
Est. payment
Explore your selling options
Work with a Zillow partner agent
Leverage their expertise and Zillow's premium Showcase listings to get your home seen by more buyers.
Get startedList with your own agent
Get your home in front of millions of buyers by listing it on Zillow.
Learn how to do itSell it yourself
Take full control of how buyers see your home on Zillow by listing For Sale by Owner (FSBO).
List your homeWhat's special
Mature treesHalf bathNew disposalNew paintDining roomBeautiful landscapingNew interior paint
Zillow last checked:
Listing updated:
Listed by:
Trish Dudley 303-995-7377 trish.dudley22@gmail.com,
Coldwell Banker Realty 24,
Gifford Dudley 303-356-3947,
Coldwell Banker Realty 24
Bought with:
Lindsay Mann-Emerson, 100029867
The Creed Group
Source: REcolorado as distributed by MLS GRID,MLS#: 8625304
Facts & features
Interior
Bedrooms & bathrooms
- Bedrooms: 3
- Bathrooms: 3
- Full bathrooms: 1
- 3/4 bathrooms: 1
- 1/2 bathrooms: 1
- Main level bathrooms: 1
Primary bedroom
- Description: Newer Carpet, New Lvp In Private 3/4 Bathroom, Shutters
- Level: Upper
- Area: 237.36 Square Feet
- Dimensions: 13.8 x 17.2
Bedroom
- Description: Newer Carpet, Shutters
- Level: Upper
- Area: 173.65 Square Feet
- Dimensions: 11.5 x 15.1
Bedroom
- Description: Newer Carpet, Shutters
- Level: Upper
- Area: 178.87 Square Feet
- Dimensions: 16.1 x 11.11
Primary bathroom
- Description: 3/4 Bathroom, Door To Water Closet And Shower
- Level: Upper
- Area: 105 Square Feet
- Dimensions: 10 x 10.5
Bathroom
- Description: Powder Room
- Level: Main
- Area: 34.86 Square Feet
- Dimensions: 4.2 x 8.3
Bathroom
- Description: Spacious Secondary Full Bathroom With Newer Lvp Flooring
- Level: Upper
- Area: 62.93 Square Feet
- Dimensions: 10.3 x 6.11
Dining room
- Description: Gorgeous Newer Lvp Flooring, Shutters
- Level: Main
- Area: 146.32 Square Feet
- Dimensions: 11.8 x 12.4
Family room
- Description: Cozy Gas Fireplace, Window Seating
- Level: Main
- Area: 102.9 Square Feet
- Dimensions: 4.2 x 24.5
Kitchen
- Description: Gorgeous Newer Lvp Flooring, Refrigerator Is Included, Breakfast Nook
- Level: Main
- Area: 228.66 Square Feet
- Dimensions: 11.1 x 20.6
Laundry
- Description: Washer And Dryer Are Included
- Level: Basement
Living room
- Description: Gorgeous Newer Lvp Flooring, Shutters
- Level: Main
- Area: 213.58 Square Feet
- Dimensions: 11.8 x 18.1
Heating
- Forced Air
Cooling
- Central Air
Appliances
- Included: Convection Oven, Dishwasher, Disposal, Dryer, Microwave, Oven, Refrigerator, Self Cleaning Oven, Washer
- Laundry: In Unit
Features
- Eat-in Kitchen, Granite Counters, Smoke Free
- Flooring: Carpet, Vinyl
- Windows: Bay Window(s), Double Pane Windows, Window Coverings
- Basement: Crawl Space,Partial,Unfinished
- Number of fireplaces: 1
- Fireplace features: Family Room
- Common walls with other units/homes: No Common Walls
Interior area
- Total structure area: 2,584
- Total interior livable area: 2,584 sqft
- Finished area above ground: 1,864
- Finished area below ground: 0
Property
Parking
- Total spaces: 2
- Parking features: Concrete
- Attached garage spaces: 2
Features
- Levels: Two
- Stories: 2
- Patio & porch: Front Porch, Patio
- Exterior features: Private Yard, Rain Gutters
- Fencing: Full
Lot
- Size: 7,013 Square Feet
- Features: Near Public Transit
Details
- Parcel number: 032221216
- Special conditions: Standard
Construction
Type & style
- Home type: SingleFamily
- Property subtype: Single Family Residence
Materials
- Brick, Frame, Vinyl Siding
- Roof: Composition
Condition
- Updated/Remodeled
- Year built: 1981
Utilities & green energy
- Sewer: Public Sewer
- Water: Public
- Utilities for property: Cable Available, Electricity Connected
Community & HOA
Community
- Security: Carbon Monoxide Detector(s), Smoke Detector(s)
- Subdivision: Oakbrook
HOA
- Has HOA: Yes
- HOA fee: $35 annually
- HOA name: Oakbrook HOA
- HOA phone: 000-000-0000
Location
- Region: Littleton
Financial & listing details
- Price per square foot: $248/sqft
- Tax assessed value: $618,000
- Annual tax amount: $3,693
- Date on market: 5/9/2024
- Listing terms: 1031 Exchange,Cash,Conventional,FHA,VA Loan
- Exclusions: Seller Personal Property And/Or Staging Items
- Ownership: Individual
- Electric utility on property: Yes
- Road surface type: Paved
Price history
| Date | Event | Price |
|---|---|---|
| 6/7/2024 | Sold | $640,000-1.5%$248/sqft |
Source:  REcolorado as distributed by MLS GRID #8625304 Report a problem REcolorado as distributed by MLS GRID #8625304 Report a problem | ||
| 5/14/2024 | Pending sale | $650,000$252/sqft |
Source: REcolorado as distributed by MLS GRID #8625304 Report a problem | ||
| 5/9/2024 | Listed for sale | $650,000$252/sqft |
Source: REcolorado as distributed by MLS GRID #8625304 Report a problem | ||
Public tax history
| Year | Property taxes | Tax assessment |
|---|---|---|
| 2025 | $3,950 +6.9% | $38,625 0% |
| 2024 | $3,694 +22% | $38,626 -9.6% |
| 2023 | $3,026 +0.3% | $42,721 +43.3% |
| 2022 | $3,018 | $29,809 -2.8% |
| 2021 | -- | $30,667 -4.4% |
| 2020 | $3,157 +42% | $32,083 |
| 2019 | $2,222 | $32,083 +25.7% |
| 2018 | $2,222 +7.9% | $25,517 |
| 2017 | $2,059 | $25,517 +19.5% |
| 2016 | -- | $21,349 |
| 2015 | -- | $21,349 +23.2% |
| 2014 | $1,798 | $17,329 -9.6% |
| 2013 | -- | $19,160 |
| 2012 | -- | $19,160 |
| 2011 | $1,530 +12.8% | $19,160 +7% |
| 2010 | $1,357 -10.5% | $17,910 |
| 2009 | $1,515 | $17,910 -9.8% |
| 2008 | -- | $19,852 |
| 2007 | -- | $19,852 +8.6% |
| 2006 | -- | $18,284 |
| 2005 | -- | $18,284 -4% |
| 2002 | $1,333 +12.4% | $19,050 +22.5% |
| 2001 | $1,187 | $15,550 |
Find assessor info on the county website
Neighborhood: 80122
Nearby homes
- $679,0005 bd3 ba3k sqft7842 S Logan St, Littleton, CO 80122Off Market
- $690,0004 bd3 ba2.7k sqft7832 S Logan St, Littleton, CO 80122Sold

- $660,9004 bd3 ba2.2k sqft7843 S Logan Dr, Littleton, CO 80122Off Market
- $653,7003 bd3 ba2.4k sqft7835 S Logan St, Littleton, CO 80122Off Market
- $607,8003 bd3 ba1.8k sqft7837 S Logan Dr, Littleton, CO 80122Off Market
- $700,0004 bd4 ba2.7k sqft7841 S Logan St, Littleton, CO 80122Sold
- $662,9004 bd3 ba3k sqft7846 S Logan St, Littleton, CO 80122Off Market
- $618,9004 bd3 ba1.9k sqft7826 S Logan St, Littleton, CO 80122Off Market
Nearby schools
GreatSchools rating
- 8/10Hopkins Elementary SchoolGrades: PK-5Distance: 0.9 mi
- 9/10John Wesley Powell Middle SchoolGrades: 6-8Distance: 0.3 mi
- 8/10Heritage High SchoolGrades: 9-12Distance: 1.4 mi
Schools provided by the listing agent
- Elementary: Hopkins
- Middle: Powell
- High: Heritage
- District: Littleton 6
Source: REcolorado as distributed by MLS GRID. This data may not be complete. We recommend contacting the local school district to confirm school assignments for this home.
Get a cash offer in 3 minutes
Find out how much your home could sell for in as little as 3 minutes with a no-obligation cash offer.
Estimated market value
$637,600
Get a cash offer in 3 minutes
Find out how much your home could sell for in as little as 3 minutes with a no-obligation cash offer.
Estimated market value
$637,600
- Colorado
- Arapahoe County
- Littleton
- 80122
- 7836 S Logan Street
