BUYER'S FINANCING FELL THROUGH!! NOW IS YOUR CHANCE!!
Welcome home to this charming 4-bedroom 3-bath home located in the coveted Foxridge neighborhood.
Arriving at the property, you will feel right at home from the matured landscaping and custom steps leading to the front door! Entering this tri-level home, you will see a cozy living room with bright, natural sunlight. The spacious gourmet kitchen lends to cooking, baking and entertaining, with expansive countertops and sitting area. Step down to the cozy family room with a charming brick fireplace and custom inlaid shelving to make this home your own. Upstairs, find a newly finished primary suite, with a waterfall shower and open-concept closet. The balcony just off the bedroom feels like a private getaway! The quaint backyard is a retreat right at home and adorns matured landscaping, patio, rock garden and a raised vegetable garden. New carpet throughout and fresh paint on the ground level. This oasis is located close to trails, shopping and restaurants and is in the sought-after Cherry Creek school district. This beautiful home is one you won't want to miss!
Sold for $728,500
Street View
$728,500
7836 S Niagara Way, Centennial, CO 80112
4beds
3,033sqft
Single Family Residence
Built in 1986
7,797 Square Feet Lot
$696,100 Zestimate®
$240/sqft
$3,792 Estimated rent
Home value
$696,100
$647,000 - $752,000
$3,792/mo
Zestimate® history
Owner options
List your home for rent
$3,792/mo
Rent Zestimate®
Find your next renter with Zillow Rental Manager. Plus, with online applications, you can quickly screen prospective tenants – for free.
$3,792/mo
Rent Zestimate®
Refinance and save
$4,245/mo
Est. payment
Refinancing to a lower rate could help reduce your monthly payments and save thousands over the life of the loan.
$4,245/mo
Est. payment
Explore your selling options
Work with a Zillow partner agent
Leverage their expertise and Zillow's premium Showcase listings to get your home seen by more buyers.
Get startedList with your own agent
Get your home in front of millions of buyers by listing it on Zillow.
Learn how to do itSell it yourself
Take full control of how buyers see your home on Zillow by listing For Sale by Owner (FSBO).
List your homeWhat's special
Charming brick fireplaceRaised vegetable gardenRock gardenCozy family roomCustom inlaid shelvingNewly finished primary suiteQuaint backyard
Zillow last checked:
Listing updated:
Listed by:
John Alexander 303-475-5905 jj.alexander@cbrealty.com,
Coldwell Banker Realty 24
Bought with:
Cathy Rossano, 100074378
West and Main Homes Inc
Source: REcolorado as distributed by MLS GRID,MLS#: 7929574
Facts & features
Interior
Bedrooms & bathrooms
- Bedrooms: 4
- Bathrooms: 3
- Full bathrooms: 3
- Main level bathrooms: 1
Primary bedroom
- Level: Upper
Bedroom
- Level: Upper
Bedroom
- Level: Upper
Bedroom
- Level: Upper
Primary bathroom
- Level: Upper
Bathroom
- Level: Upper
Bathroom
- Level: Main
Dining room
- Level: Main
Family room
- Level: Main
Great room
- Level: Basement
Living room
- Level: Main
Office
- Level: Main
Heating
- Forced Air
Cooling
- Central Air
Features
- Basement: Finished
- Number of fireplaces: 1
Interior area
- Total structure area: 3,033
- Total interior livable area: 3,033 sqft
- Finished area above ground: 2,389
- Finished area below ground: 452
Property
Parking
- Total spaces: 2
- Parking features: Garage - Attached
- Attached garage spaces: 2
Features
- Levels: Three Or More
Lot
- Size: 7,797 Square Feet
- Features: Level
Details
- Parcel number: 031900999
- Special conditions: Standard
Construction
Type & style
- Home type: SingleFamily
- Property subtype: Single Family Residence
Materials
- Frame, Wood Siding
- Roof: Wood
Condition
- Year built: 1986
Utilities & green energy
- Sewer: Public Sewer
- Water: Public
Community & HOA
Community
- Subdivision: Foxridge
HOA
- Has HOA: Yes
- HOA fee: $60 annually
- HOA name: Foxridge Improvement
- HOA phone: 303-721-7045
Location
- Region: Centennial
Financial & listing details
- Price per square foot: $240/sqft
- Tax assessed value: $657,200
- Annual tax amount: $4,814
- Date on market: 9/20/2024
- Listing terms: 1031 Exchange,Cash,Conventional,FHA,VA Loan
- Exclusions: Seller's Personal Properrty
- Ownership: Individual
Price history
| Date | Event | Price |
|---|---|---|
| 2/13/2025 | Sold | $728,500-1.6%$240/sqft |
Source:  REcolorado as distributed by MLS GRID #7929574 Report a problem REcolorado as distributed by MLS GRID #7929574 Report a problem | ||
| 1/28/2025 | Pending sale | $740,000$244/sqft |
Source: REcolorado as distributed by MLS GRID #7929574 Report a problem | ||
| 1/25/2025 | Listed for sale | $740,000$244/sqft |
Source: REcolorado as distributed by MLS GRID #7929574 Report a problem | ||
| 12/22/2024 | Pending sale | $740,000$244/sqft |
Source: REcolorado as distributed by MLS GRID #7929574 Report a problem | ||
| 12/2/2024 | Listed for sale | $740,000$244/sqft |
Source: REcolorado as distributed by MLS GRID #7929574 Report a problem | ||
| 11/30/2024 | Pending sale | $740,000$244/sqft |
Source: REcolorado as distributed by MLS GRID #7929574 Report a problem | ||
| 11/19/2024 | Price change | $740,000-2.6%$244/sqft |
Source: REcolorado as distributed by MLS GRID #7929574 Report a problem | ||
| 10/15/2024 | Price change | $760,000-2.6%$251/sqft |
Source: REcolorado as distributed by MLS GRID #7929574 Report a problem | ||
| 9/20/2024 | Listed for sale | $780,000$257/sqft |
Source: REcolorado as distributed by MLS GRID #7929574 Report a problem | ||
Public tax history
| Year | Property taxes | Tax assessment |
|---|---|---|
| 2025 | $5,445 +13.1% | $41,075 -15.5% |
| 2024 | $4,814 +17.9% | $48,602 -7.9% |
| 2023 | $4,082 -0.6% | $52,795 +37.3% |
| 2022 | $4,105 | $38,447 -2.8% |
| 2021 | -- | $39,554 +10.5% |
| 2020 | $3,759 +10.3% | $35,793 |
| 2019 | $3,409 | $35,793 +8% |
| 2018 | $3,409 +1.2% | $33,127 |
| 2017 | $3,368 | $33,127 +4.7% |
| 2016 | -- | $31,633 |
| 2015 | -- | $31,633 +28.2% |
| 2014 | $3,251 +17.3% | $24,668 +5% |
| 2013 | $2,772 | $23,500 |
| 2012 | -- | $23,500 |
| 2011 | $2,570 +2.7% | $23,500 -6.4% |
| 2010 | $2,502 -4.4% | $25,100 |
| 2009 | $2,616 | $25,100 -3.4% |
| 2008 | -- | $25,989 |
| 2007 | -- | $25,989 +6.9% |
| 2006 | -- | $24,310 |
| 2005 | -- | $24,310 -8.3% |
| 2002 | $2,534 +33.1% | $26,520 +43.3% |
| 2001 | $1,904 | $18,510 |
Find assessor info on the county website
Neighborhood: 80112
Nearby homes
- $789,3004 bd4 ba2.4k sqft7846 S Niagara Way, Centennial, CO 80112Off Market
- $779,6004 bd4 ba2.7k sqft6756 E Kettle Ave, Centennial, CO 80112Off Market
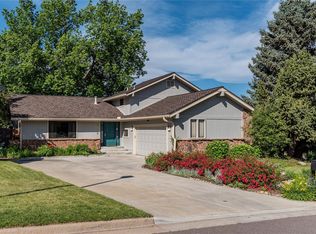
- $772,0004 bd4 ba3.1k sqft7826 S Niagara Way, Centennial, CO 80112Sold
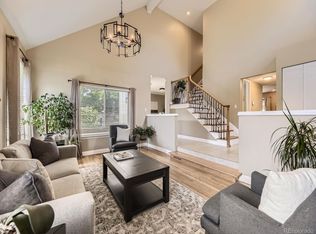
- $871,4005 bd2 ba3.2k sqft6776 E Kettle Ave, Centennial, CO 80112Off Market
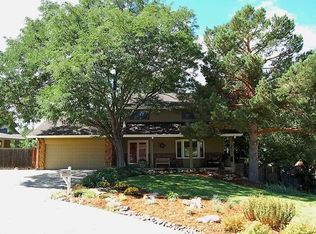
- $799,6004 bd4 ba2.5k sqft7856 S Niagara Way, Centennial, CO 80112Off Market
- $730,2004 bd2 ba2.4k sqft6786 E Kettle Ave, Centennial, CO 80112Off Market
- $862,2004 bd4 ba3.2k sqft7835 S Niagara Way, Centennial, CO 80112Off Market
- $693,6004 bd3 ba2.4k sqft7845 S Niagara Way, Centennial, CO 80112Off Market
Nearby schools
GreatSchools rating
- 8/10Dry Creek Elementary SchoolGrades: PK-5Distance: 0.7 mi
- 8/10West Middle SchoolGrades: 6-8Distance: 3.3 mi
- 9/10Cherry Creek High SchoolGrades: 9-12Distance: 4.1 mi
Schools provided by the listing agent
- Elementary: Dry Creek
- Middle: West
- High: Cherry Creek
- District: Cherry Creek 5
Source: REcolorado as distributed by MLS GRID. This data may not be complete. We recommend contacting the local school district to confirm school assignments for this home.
Get a cash offer in 3 minutes
Find out how much your home could sell for in as little as 3 minutes with a no-obligation cash offer.
Estimated market value
$696,100
Get a cash offer in 3 minutes
Find out how much your home could sell for in as little as 3 minutes with a no-obligation cash offer.
Estimated market value
$696,100
- Colorado
- Arapahoe County
- Centennial
- 80112
- 7836 S Niagara Way
Nearby cities
Nearby zip codes
Other Centennial Topics
