Skip main navigation
Off market
  • $1,446,400

    7836 S Valley Dr, Fairfax Station, VA 22039

    5beds
    3,967sqft
    SingleFamily
    Built in 1987
    0.83 Acres Lot
    $1,446,400 Zestimate®
    $365/sqft
    $5,675 Estimated rent

    Home value

    $1,446,400

    $1.36M - $1.53M

    $5,675/mo

    Zestimate® history
    Loading
    Loading...

    Owner options

    List your home for rent

    $5,675/mo

    Rent Zestimate®

    Find your next renter with Zillow Rental Manager. Plus, with online applications, you can quickly screen prospective tenants – for free.

    Learn more

    $5,675/mo

    Rent Zestimate®

    Refinance and save

    $9,028/mo

    Est. payment

    Refinancing to a lower rate could help reduce your monthly payments and save thousands over the life of the loan.

    See today's rates

    $9,028/mo

    Est. payment

    Explore your selling options

    Work with a Zillow partner agent

    Leverage their expertise and Zillow's premium Showcase listings to get your home seen by more buyers.

    Get started

    List with your own agent

    Get your home in front of millions of buyers by listing it on Zillow.

    Learn how to do it

    Sell it yourself

    Take full control of how buyers see your home on Zillow by listing For Sale by Owner (FSBO).

    List your home

    What's special

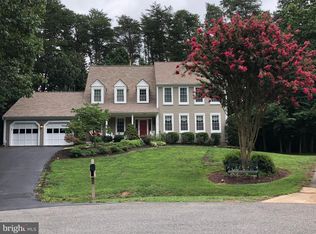
    **** DEADLINE FOR OFFERS IS MONDAY JULY 13TH AT 12 NOON **** Find the best of "Southern Living Style" in Northern Virginia in this stunning South Run home! This home catches your attention from the moment you enter the cul-de-sac!! The exquisite attention to detail in the exterior is fully realized as you move to the back yard & view the spacious free-form HEATED POOL, the composite deck & the beautiful composite screened-in porch. You will never want to leave this home!! Enjoy this retreat from the busyness of life as you relax in the pool, sip wine on the deck, play on the swing set or chase the pets around this spacious fenced in yard! Step inside though & you are greeted with the same upscale but relaxing style in the interior. Whether it is the gleaming hardwoods, the French doors partitioning off the living /music /office room or the large dining room - one is wowed by the style & attention to detail here. The kitchen does not disappoint either with the newer custom cabinetry, high-end appliances & even a wine fridge! The real winner here though, is the large open family room with floor-to-ceiling glass doors taking you out to the deck or the built-in bookcases flanking the exquisite stacked stone gas fireplace! Don't forget the lovely built-in in the upgraded laundry room too. Moving to the upper level you are greeted with 5 bedrooms & 3 fully updated bathrooms! The master bedroom boasts a lovely spa-like master shower along with a nice sized walk-in closet! The largest of the other bedrooms also has its own private staircase leading to the main level. Perfect for au-pair, adult children or guests! The lower level is totally finished with a large open recreation room with a 2nd gas fireplace, more built-ins & a large Flex room perfect for exercise eqt/ office or even a guest room! This home is a one of a kind gem! It is proud to be part of the Sangster, Lake Braddock school pyramid & next door to the extensive Fairfax Station, Burke Lake & South Run trail system!! Add to this amazing commute options to 2 nearby VRE Stations, the Franconia Springfield Metro a mere 15 min. away & 2 nice commuter lots less than 5 miles away! This home has a NEW ROOF in 2018, NEW WINDOWS in 2013, 2 NEW HVAC systems in 2013 & more updates than can be even mentioned. WELCOME HOME!!

    This property is off market, which means it's not currently listed for sale or rent on Zillow. This may be different from what's available on other websites or public sources.
    Facts & features

    Interior

    Bedrooms & bathrooms
    • Bedrooms: 5
    • Bathrooms: 5
    • Full bathrooms: 4
    • 1/2 bathrooms: 1
    Heating
    • Forced air, Heat pump, Electric
    Cooling
    • Central
    Appliances
    • Included: Dishwasher, Dryer, Garbage disposal
    Features
    • Ceiling Fan(s), Kitchen Island, Window Treatments, Recessed Lighting, Walk-In Closet(s), Built-Ins, Dining Area, Soaking Tub, Crown Molding, Open Floorplan, Wood Floors, Attic, Sprinkler System, Wainscotting, Formal/Separate Dining Room, Master Bath(s), Breakfast Area, Upgraded Countertops, Kitchen - Gourmet, Chair Railings
    • Flooring: Hardwood
    • Basement: Y
    • Has fireplace: Yes
    Interior area
    • Total interior livable area: 3,967 sqft
    • Finished area below ground: 1075

    Property

    Parking
    • Total spaces: 6
    • Parking features: Garage - Attached
    Features
    • Exterior features: Vinyl
    • Pool features: Private
    Lot
    • Size: 0.83 Acres
    Details
    • Parcel number: 097105020041
    • Special conditions: Standard

    Construction

    Type & style
    • Home type: SingleFamily
    • Architectural style: Other
    Materials
    • Metal
    • Roof: Shake / Shingle
    Condition
    • Year built: 1987

    Community & HOA

    HOA
    • Has HOA: Yes
    • HOA fee: $110 monthly
    Location
    • Region: Fairfax Station

    Financial & listing details

    • Price per square foot: $365/sqft
    • Tax assessed value: $1,337,000
    • Annual tax amount: $15,456

    Price history

    DateEventPrice
    8/18/2020Sold$1,044,100+10.3%$263/sqft
    Source: Public Record Report a problem
    7/9/2020Listed for sale$947,000+15.5%$239/sqft
    Source: KW Metro Center #VAFX1136284 Report a problem
    10/25/2012Listing removed$819,950$207/sqft
    Source: RE/MAX ALLEGIANCE #FX7925739 Report a problem
    10/24/2012Listing removed$3,695$1/sqft
    Source: RE/MAX ALLEGIANCE #FX7922131 Report a problem
    9/23/2012Pending sale$819,950$207/sqft
    Source: RE/MAX ALLEGIANCE #FX7925739 Report a problem
    9/22/2012Listed for sale$819,950$207/sqft
    Source: RE/MAX ALLEGIANCE #FX7925739 Report a problem
    9/8/2012Listed for rent$3,695-6.5%$1/sqft
    Source: RE/MAX Allegiance #FX7922131 Report a problem
    7/26/2011Listing removed$3,950$1/sqft
    Source: RE/MAX ALLEGIANCE #FX7645780 Report a problem
    7/11/2011Listed for rent$3,950$1/sqft
    Source: RE/MAX Allegiance #FX7645780 Report a problem

    Public tax history

    YearProperty taxesTax assessment
    2025$15,456 +3.5%$1,337,000 +3.7%
    2024$14,940 +7.9%$1,289,600 +5.1%
    2023$13,852 +17.7%$1,227,440 +19.2%
    2022$11,773 $1,029,520 +6.3%
    2021-- $968,640 +17.1%
    2020$9,790 $827,180
    2019$9,790 +1.7%$827,180 +1.7%
    2018$9,625 +1.9%$813,230
    2017$9,442 +4.7%$813,230 +4.4%
    2016$9,020 +3.8%$778,620
    2015$8,689 +0.2%$778,620
    2014$8,670 $778,620 +3.4%
    2013-- $753,180
    2012-- $753,180
    2011-- $753,180 +4.3%
    2010-- $722,250 -5.2%
    2009-- $762,200 -7.2%
    2008-- $821,060
    2007-- $821,060 +45.5%
    2003-- $564,235 +13%
    2002-- $499,325
    Find assessor info on the county website

    Neighborhood: 22039

    Nearby schools

    GreatSchools rating
    Schools provided by the listing agent
    • Elementary: SANGSTER
    • Middle: LAKE BRADDOCK SECONDARY SCHOOL
    • High: LAKE BRADDOCK
    • District: FAIRFAX COUNTY PUBLIC SCHOOLS

    Source: The MLS. This data may not be complete. We recommend contacting the local school district to confirm school assignments for this home.

    Get a cash offer in 3 minutes
    Find out how much your home could sell for in as little as 3 minutes with a no-obligation cash offer.
    Estimated market value
    $1,446,400
    Get a cash offer in 3 minutes
    Find out how much your home could sell for in as little as 3 minutes with a no-obligation cash offer.
    Estimated market value
    $1,446,400