Skip main navigation
Sold for $380,000
  • $380,000

    7836 SW 55th Ct, Ocala, FL 34474

    3beds
    1,874sqft
    Single Family Residence
    Built in 2024
    9,100 Square Feet Lot
    $368,500 Zestimate®
    $203/sqft
    $2,137 Estimated rent

    Home value

    $368,500

    $328,000 - $416,000

    $2,137/mo

    Zestimate® history
    Loading
    Loading...

    Owner options

    List your home for rent

    $2,137/mo

    Rent Zestimate®

    Find your next renter with Zillow Rental Manager. Plus, with online applications, you can quickly screen prospective tenants – for free.

    Learn more

    $2,137/mo

    Rent Zestimate®

    Refinance and save

    $2,670/mo

    Est. payment

    Refinancing to a lower rate could help reduce your monthly payments and save thousands over the life of the loan.

    See today's rates

    $2,670/mo

    Est. payment

    Explore your selling options

    Work with a Zillow partner agent

    Leverage their expertise and Zillow's premium Showcase listings to get your home seen by more buyers.

    Get started

    List with your own agent

    Get your home in front of millions of buyers by listing it on Zillow.

    Learn how to do it

    Sell it yourself

    Take full control of how buyers see your home on Zillow by listing For Sale by Owner (FSBO).

    List your home

    What's special

    Screen lanaiVersatile flex roomGourmet kitchenTons of natural lightingStone countertopsBeautiful tile flooringZero-entry shower
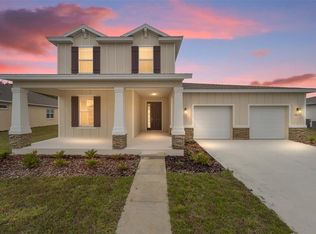
    BRAND NEW CONSTRUCTION home located in the highly sought after community of Calesa Township! This exquisite home features 3 bedrooms, 2 bathrooms, 2 car garage, a flex room, and a screened lanai! Upon entry you are greeted by a light, bright, and spacious floorplan with beautiful tile flooring throughout the home. The versatile flex room offers an ideal space for an office or hobby room. The gourmet kitchen features two toned cabinets with staggered light cabinets on top with crown molding, and dark cabinets on the bottom providing a timeless look. The kitchen also boasts stone countertops, tile backsplash, stainless-steel appliances, and a pantry. The great room and dining area boasts tons of natural lighting from the ample number of windows and sliding glass doors that lead to your screen lanai, providing the perfect location to entertain or simply relax. The master bedroom features a large walk-in closet and a gorgeous master ensuite. The ensuite features a zero-entry shower with double vanity sinks and a linen closet. Calesa Township is a premier, gated community, loaded with amenities including a community pool and a splash pad, playgrounds, basketball court, dog park, skate park and so much more! LOW HOA FEE! Call and schedule your showing today!

    Zillow last checked:

    Listing updated:

    Listing Provided by:

    Jason Taflinger 813-789-8725,

    ON TOP OF THE WORLD REAL EST 866-228-5878

    Bought with:

    Reina Mendez, 3245136

    REILE REALTY CORP

    Source: Stellar MLS,MLS#: OM694629MLS LogoOriginating MLS: Ocala - Marion

    Facts & features

    Interior

    Bedrooms & bathrooms
    • Bedrooms: 3
    • Bathrooms: 2
    • Full bathrooms: 2
    Primary bedroom
    • Features: Walk-In Closet(s)
    • Level: First
    Kitchen
    • Level: First
    Living room
    • Level: First
    Heating
    • Electric
    Cooling
    • Central Air
    Appliances
    • Included: Dishwasher, Dryer, Microwave, Range, Refrigerator, Washer
    • Laundry: Inside, Laundry Room
    Features
    • Eating Space In Kitchen, Living Room/Dining Room Combo, Stone Counters, Thermostat
    • Flooring: Tile
    • Doors: Sliding Doors
    • Has fireplace: No
    Interior area
    • Total structure area: 2,312
    • Total interior livable area: 1,874 sqft

    Property

    Parking
    • Total spaces: 2
    • Parking features: Garage - Attached
    • Attached garage spaces: 2
    Features
    • Levels: One
    • Stories: 1
    • Patio & porch: Covered, Front Porch, Rear Porch, Screened
    • Exterior features: Irrigation System, Lighting
    Lot
    • Size: 9,100 sqft
    • Features: Cleared
    Details
    • Parcel number: 3546501186
    • Zoning: PUD
    • Special conditions: None

    Construction

    Type & style
    • Home type: SingleFamily
    • Property subtype: Single Family Residence
    Materials
    • Block, Concrete, Stucco
    • Foundation: Slab
    • Roof: Shingle
    Condition
    • Completed
    • New construction: Yes
    • Year built: 2024
    Details
    • Builder model: Currant

    Utilities & green energy

    • Sewer: Private Sewer
    • Water: Private
    • Utilities for property: Electricity Connected, Natural Gas Connected, Sewer Connected, Water Connected

    Community & neighborhood

    Community
    • Community features: Dog Park, Park, Pool, Sidewalks
    Location
    • Region: Ocala
    • Subdivision: CALESA TOWNSHIP

    HOA & financial

    HOA
    • Has HOA: Yes
    • HOA fee: $130 monthly
    • Amenities included: Fence Restrictions, Gated, Park, Playground, Pool, Trail(s)
    • Services included: Community Pool, Maintenance Grounds
    • Association name: Maddie Aradine
    • Association phone: 352-218-9644
    Other fees
    • Pet fee: $0 monthly
    Other financial information
    • Total actual rent: 0

    Other

    Other facts
    • Listing terms: Cash,Conventional,FHA,VA Loan
    • Ownership: Fee Simple
    • Road surface type: Paved, Asphalt

    Price history

    DateEventPrice
    10/17/2025Listing removed$2,385$1/sqft
    Source: Stellar MLS #O6320210 Report a problem
    6/24/2025Listed for rent$2,385$1/sqft
    Source: Stellar MLS #O6320210 Report a problem
    3/31/2025Sold$380,000-5.1%$203/sqft
    Source: Stellar MLS #OM694629 Report a problem
    2/21/2025Pending sale$400,420$214/sqft
    Source: Stellar MLS #OM694629 Report a problem
    2/6/2025Listed for sale$400,420$214/sqft
    Source: Stellar MLS #OM694629 Report a problem

    Public tax history

    YearProperty taxesTax assessment
    2024$329 $20,026 -8.3%
    2023-- $21,840

    Find assessor info on the county website

    Neighborhood: 34474

    Nearby schools

    GreatSchools rating
    Schools provided by the listing agent
    • Elementary: Saddlewood Elementary School
    • Middle: Liberty Middle School
    • High: West Port High School

    Source: Stellar MLS. This data may not be complete. We recommend contacting the local school district to confirm school assignments for this home.

    Get a cash offer in 3 minutes
    Find out how much your home could sell for in as little as 3 minutes with a no-obligation cash offer.
    Estimated market value
    $368,500
    Get a cash offer in 3 minutes
    Find out how much your home could sell for in as little as 3 minutes with a no-obligation cash offer.
    Estimated market value
    $368,500