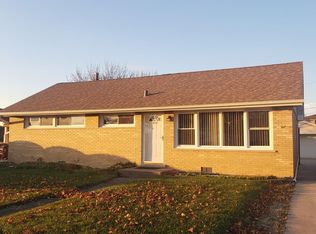
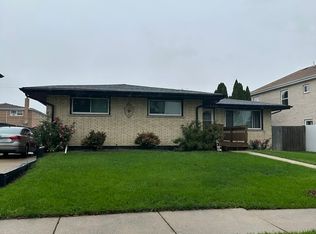
With 4 bedrooms, 2 baths and plenty of space, this Bridgeview home has a lot to offer! Several of the big-ticket items have already been taken care of, including a brand-new roof in 2026, newer furnace and water heater (2022), newer appliances (2020). The home offers a functional layout with plenty of room to make it your own. The basement is in need of repair and renovation, giving the next owner an opportunity to improve and customize the space. Conveniently located near shopping, parks and everyday amenities, with Midway Airport just minutes away and easy access to I-55, I-294 and major routes throughout the Chicagoland area. Being sold AS-IS and priced with the work needed in mind. With great space, several major updates already completed and plenty of potential, this one is worth a look!
Contingent
$299,900
7836 W 80th Pl, Bridgeview, IL 60455
4beds
1,198sqft
Single Family Residence
Built in 1966
7,936 Square Feet Lot
$-- Zestimate®
$250/sqft
$-- HOA
What's special
- 41 days
- 1,593
- 246
Likely to sell faster than
Zillow last checked:
Listing updated:
Listed by:
Dani Schultz (708)516-9303,
Compass
Source: MRED as distributed by MLS GRID,MLS#: 12745022
Facts & features
Interior
Bedrooms & bathrooms
- Bedrooms: 4
- Bathrooms: 2
- Full bathrooms: 2
Rooms
- Room types: No additional rooms
Primary bedroom
- Features: Flooring (Hardwood)
- Level: Main
- Area: 156 Square Feet
- Dimensions: 12X13
Bedroom 2
- Features: Flooring (Hardwood)
- Level: Main
- Area: 120 Square Feet
- Dimensions: 12X10
Bedroom 3
- Level: Main
- Area: 130 Square Feet
- Dimensions: 13X10
Bedroom 4
- Level: Basement
- Area: 132 Square Feet
- Dimensions: 12X11
Dining room
- Features: Flooring (Hardwood)
- Level: Main
- Area: 110 Square Feet
- Dimensions: 10X11
Family room
- Level: Basement
- Area: 500 Square Feet
- Dimensions: 25X20
Kitchen
- Features: Flooring (Hardwood)
- Level: Main
- Area: 108 Square Feet
- Dimensions: 12X9
Laundry
- Level: Basement
- Area: 96 Square Feet
- Dimensions: 12X8
Living room
- Features: Flooring (Hardwood)
- Level: Main
- Area: 276 Square Feet
- Dimensions: 12X23
Heating
- Natural Gas
Cooling
- Central Air
Appliances
- Included: Range, Microwave, Dishwasher, Refrigerator, Washer, Dryer
Features
- Flooring: Hardwood
- Basement: Finished,Full
Interior area
- Total structure area: 0
- Total interior livable area: 1,198 sqft
Property
Parking
- Total spaces: 2.5
- Parking features: Concrete, Yes, Detached, Garage
- Garage spaces: 2.5
Accessibility
- Accessibility features: No Disability Access
Features
- Levels: Bi-Level
Lot
- Size: 7,936 Square Feet
- Dimensions: 62x128
Details
- Parcel number: 18361180260000
- Special conditions: None
Construction
Type & style
- Home type: SingleFamily
- Architectural style: Bi-Level
- Property subtype: Single Family Residence
Materials
- Brick
Condition
- New construction: No
- Year built: 1966
Utilities & green energy
- Sewer: Public Sewer
- Water: Public
Community & HOA
HOA
- Services included: None
Location
- Region: Bridgeview
Financial & listing details
- Price per square foot: $250/sqft
- Tax assessed value: $270,000
- Annual tax amount: $9,316
- Date on market: 8/28/2026
- Ownership: Fee Simple
Estimated market value
Not available
Estimated sales range
Not available
Not available
Price history
| Date | Event | Price |
|---|---|---|
| 9/28/2026 | Contingent | $299,900$250/sqft |
Source:  MRED as distributed by MLS GRID #12745022 Report a problem MRED as distributed by MLS GRID #12745022 Report a problem | ||
| 8/28/2026 | Listed for sale | $299,900+19.5%$250/sqft |
Source: MRED as distributed by MLS GRID #12745022 Report a problem | ||
| 2/20/2020 | Sold | $251,000+0.4%$210/sqft |
Source: MRED as distributed by MLS GRID #10582736 Report a problem | ||
| 12/4/2019 | Pending sale | $249,900$209/sqft |
Source: Village Realty Inc. #10582736 Report a problem | ||
| 11/28/2019 | Listed for sale | $249,900+65.5%$209/sqft |
Source: Village Realty Inc. #10582736 Report a problem | ||
| 10/28/2019 | Sold | $151,000$126/sqft |
Source: Public Record Report a problem | ||
Public tax history
| Year | Property taxes | Tax assessment |
|---|---|---|
| 2024 | -- | $27,000 +0% |
| 2023 | $9,316 +0.5% | $26,999 +16.5% |
| 2022 | $9,268 +3.7% | $23,184 |
| 2021 | $8,939 +3.3% | $23,184 |
| 2020 | $8,655 +30.3% | $23,184 +18.6% |
| 2019 | $6,644 +4.7% | $19,552 |
| 2018 | $6,347 +1.7% | $19,552 |
| 2017 | $6,243 +12.3% | $19,552 +21.6% |
| 2016 | $5,560 +6.6% | $16,075 |
| 2015 | $5,217 +3% | $16,075 |
| 2014 | $5,064 -13.1% | $16,075 -18.5% |
| 2013 | $5,827 +2.2% | $19,720 |
| 2012 | $5,703 +4.9% | $19,720 |
| 2011 | $5,436 +16.9% | $19,720 +4.5% |
| 2010 | $4,651 +11.4% | $18,869 |
| 2009 | $4,173 +11% | $18,869 -7% |
| 2008 | $3,759 -0.9% | $20,290 +0.5% |
| 2007 | $3,794 +3.2% | $20,191 |
| 2006 | $3,678 +11.7% | $20,191 |
| 2005 | $3,294 -6.1% | $20,191 +16.9% |
| 2004 | $3,507 +3.7% | $17,279 |
| 2003 | $3,382 +5.9% | $17,279 |
| 2002 | $3,194 +19.7% | $17,279 +22.6% |
| 2001 | $2,668 +3.8% | $14,095 |
| 2000 | $2,570 | $14,095 |
| 1999 | -- | $14,095 |
Find assessor info on the county website
Monthly payment
Est. payment
Payment breakdown
Explore the cost of this home by adjusting the details. Changes won't be saved.Climate risks
Neighborhood: 60455
Nearby schools
Schools provided by the listing agent
- Elementary: Argo Community High School
- Middle: Argo Community High School
- High: Argo Community High School
- District: 217
Source: MRED as distributed by MLS GRID. This data may not be complete. We recommend contacting the local school district to confirm school assignments for this home.
Similar homes
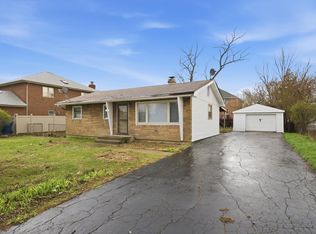
- $309,0003 bd2 ba1.1k sqft8516 Austin Ave, Burbank, IL 60459Active
 MLS ID #12775899, Steve Budzik, ICandy Realty LLC. MRED as distributed by MLS GRID
 - $325,0004 bd2 ba1.4k sqft7714 Brookhaven Ave, Darien, IL 60561New
 MLS ID #12774348, Courtney Monaco, CSC, Keller Williams Experience. MRED as distributed by MLS GRID
 - $299,9004 bd2 ba1.3k sqft4524 W 100th Pl, Oak Lawn, IL 60453Price Change
 MLS ID #12733320, Robert Medinger, Keller Williams Preferred Rlty. MRED as distributed by MLS GRID
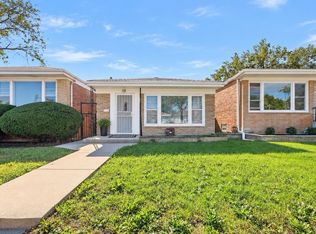
 - $280,0004 bd2 ba1.4k sqft139 W 83rd St, Chicago, IL 60620Price Change
 MLS ID #12762596, Elener Farland, CSC, Visions Manifested Realty LLC. MRED as distributed by MLS GRID
