Rarely available end unit RANCH townhome with private backyard space in Silo! Light, bright and freshly painted two bedroom, one bath unit with a fully fenced 27 x 16 backyard space w/elevated patio, garden boxes, lawn area and more. Ideal low maintenance living situation with open floorplan, large windows, and lots of natural light. Fresh paint and carpet, furnace and AC replaced in 2025, new roof and gutters in 2022. Vaulted ceiling off main entry, separate living room and dining room spaces plus a sunsplashed kitchen w/solid surface counters, new refrigerator, newer cabinetry and a gas range. Hall bath features 12 inch Travertine tile, newer vanity and tub-shower combo. Unit comes with one car garage (#70) and curbside parking space (7836) which are both just steps from the front entry. Private backyard space is a gardener's dream! HOA takes care of exterior maintenance, roof, common areas and more. Amenities include community pool plus tennis courts, playground, walking trails and clubhouse. Great north Jeffco location with convenient access to shopping, restaurants and popular outdoor spaces like Big Dry Creek Trailhead and Standley Lake Regional Park. Easy walk to Dover Square Park, Oakhurst Park or Covenant Living of Colorado. Silo is a mature, quiet community with large trees, serene greenbelts, walking trails and friendly neighbors. See this gem today!
Sold for $352,425
$352,425
7836 W 90th Avenue #70, Westminster, CO 80021
2beds
912sqft
Townhouse
Built in 1975
1,930 Square Feet Lot
$350,000 Zestimate®
$386/sqft
$1,998 Estimated rent
Home value
$350,000
$329,000 - $371,000
$1,998/mo
Zestimate® history
Owner options
List your home for rent
$1,998/mo
Rent Zestimate®
Find your next renter with Zillow Rental Manager. Plus, with online applications, you can quickly screen prospective tenants – for free.
$1,998/mo
Rent Zestimate®
Refinance and save
$2,559/mo
Est. payment
Refinancing to a lower rate could help reduce your monthly payments and save thousands over the life of the loan.
$2,559/mo
Est. payment
Explore your selling options
Work with a Zillow partner agent
Leverage their expertise and Zillow's premium Showcase listings to get your home seen by more buyers.
Get startedList with your own agent
Get your home in front of millions of buyers by listing it on Zillow.
Learn how to do itSell it yourself
Take full control of how buyers see your home on Zillow by listing For Sale by Owner (FSBO).
List your homeWhat's special
Private backyard spaceGas rangeNew refrigeratorLarge windowsOpen floorplanLots of natural lightNewer cabinetry
Zillow last checked:
Listing updated:
Listed by:
Dale Becker Dale@DaleBecker.com,
Compass - Denver
Bought with:
Amber Cano, 100096128
Dynamic Real Estate Services
Source: REcolorado as distributed by MLS GRID,MLS#: 6734135
Facts & features
Interior
Bedrooms & bathrooms
- Bedrooms: 2
- Bathrooms: 1
- Full bathrooms: 1
- Main level bathrooms: 1
- Main level bedrooms: 2
Bedroom
- Description: W Bedroom W/Fresh Carpet, New Paint, View Window Overlooking Backyard Garden Area
- Features: Primary Suite
- Level: Main
- Area: 121 Square Feet
- Dimensions: 11 x 11
Bedroom
- Description: E Bedroom W/Fresh Carpet, New Paint, Large View Window
- Level: Main
- Area: 110 Square Feet
- Dimensions: 11 x 10
Bathroom
- Description: Remodeled W/12 Inch Travertine Tile, Tub-Shower Combo
- Level: Main
- Area: 40 Square Feet
- Dimensions: 5 x 8
Dining room
- Description: Large Dining Area W/View Window Adjacent To Kitchen
- Level: Main
- Area: 120 Square Feet
- Dimensions: 10 x 12
Kitchen
- Description: Solid Surface Counters, Newer Cabinetry, Gas Range
- Level: Main
- Area: 96 Square Feet
- Dimensions: 8 x 12
Laundry
- Description: Washer & Dryer Off Kitchen, Shelving Racks
- Level: Main
- Area: 21 Square Feet
- Dimensions: 3 x 7
Living room
- Description: Vaulted Ceiling, Vinyl Plank Flooring, Electric Fireplace
- Level: Main
- Area: 195 Square Feet
- Dimensions: 13 x 15
Heating
- Forced Air
Cooling
- Central Air
Appliances
- Included: Dishwasher, Disposal, Dryer, Gas Water Heater, Microwave, Oven, Range, Refrigerator, Washer
Features
- No Stairs, Open Floorplan, Smoke Free
- Flooring: Carpet, Laminate
- Has basement: No
- Number of fireplaces: 1
- Fireplace features: Electric
- Common walls with other units/homes: 1 Common Wall
Interior area
- Total structure area: 912
- Total interior livable area: 912 sqft
- Finished area above ground: 912
Property
Parking
- Total spaces: 2
- Parking features: Garage
- Garage spaces: 1
- Details: Reserved Spaces: 1
Features
- Levels: One
- Stories: 1
- Entry location: Ground
- Patio & porch: Front Porch, Patio
- Exterior features: Garden, Private Yard
- Fencing: Partial
Lot
- Size: 1,930 Square Feet
Details
- Parcel number: 126111
- Zoning: RES
- Special conditions: Standard
Construction
Type & style
- Home type: Townhouse
- Architectural style: Contemporary
- Property subtype: Townhouse
- Attached to another structure: Yes
Materials
- Frame, Wood Siding
- Roof: Composition
Condition
- Updated/Remodeled
- Year built: 1975
Utilities & green energy
- Sewer: Public Sewer
- Water: Public
- Utilities for property: Cable Available, Electricity Connected, Natural Gas Connected
Community & HOA
Community
- Security: Carbon Monoxide Detector(s), Smoke Detector(s)
- Subdivision: Silo
HOA
- Has HOA: Yes
- Amenities included: Clubhouse, Parking, Playground, Pool, Tennis Court(s)
- Services included: Insurance, Maintenance Grounds, Maintenance Structure, Recycling, Snow Removal, Trash, Water
- HOA fee: $525 monthly
- HOA name: Silo Townhomes
- HOA phone: 303-420-4433
Location
- Region: Westminster
Financial & listing details
- Price per square foot: $386/sqft
- Tax assessed value: $361,584
- Annual tax amount: $1,845
- Date on market: 3/13/2026
- Listing terms: Cash,Conventional,FHA,VA Loan
- Exclusions: Staging Items
- Ownership: Individual
- Electric utility on property: Yes
- Road surface type: Paved
Price history
| Date | Event | Price |
|---|---|---|
| 4/15/2026 | Sold | $352,425-0.7%$386/sqft |
Source:  REcolorado as distributed by MLS GRID #6734135 Report a problem REcolorado as distributed by MLS GRID #6734135 Report a problem | ||
| 3/26/2026 | Pending sale | $355,000$389/sqft |
Source: REcolorado as distributed by MLS GRID #6734135 Report a problem | ||
| 3/13/2026 | Listed for sale | $355,000+1.4%$389/sqft |
Source: REcolorado as distributed by MLS GRID #6734135 Report a problem | ||
| 8/2/2023 | Sold | $350,000$384/sqft |
Source:  IRES as distributed by MLS GRID #992098 Report a problem IRES as distributed by MLS GRID #992098 Report a problem | ||
| 7/16/2023 | Pending sale | $350,000$384/sqft |
Source: IRES as distributed by MLS GRID #992098 Report a problem | ||
| 7/13/2023 | Listed for sale | $350,000+34.6%$384/sqft |
Source: IRES as distributed by MLS GRID #992098 Report a problem | ||
| 10/8/2018 | Sold | $260,000$285/sqft |
Source: Public Record Report a problem | ||
| 9/3/2018 | Pending sale | $260,000$285/sqft |
Source: eXp Realty, LLC #2442342 Report a problem | ||
| 8/30/2018 | Listed for sale | $260,000+80.7%$285/sqft |
Source: eXp Realty, LLC #2442342 Report a problem | ||
| 5/1/2014 | Sold | $143,900+48.4%$158/sqft |
Source: Public Record Report a problem | ||
| 11/20/2013 | Sold | $97,000-10.2%$106/sqft |
Source: Public Record Report a problem | ||
| 9/18/2013 | Price change | $108,000-4.3%$118/sqft |
Source: RE/MAX Alliance #1214144 Report a problem | ||
| 7/27/2013 | Listed for sale | $112,900$124/sqft |
Source: RE/MAX Alliance #1214144 Report a problem | ||
Public tax history
| Year | Property taxes | Tax assessment |
|---|---|---|
| 2025 | $1,469 -0.1% | $22,600 +17.1% |
| 2024 | $1,469 -0.2% | $19,296 |
| 2023 | $1,472 -1.4% | $19,296 +1.9% |
| 2022 | $1,494 +19.7% | $18,935 -2.8% |
| 2021 | $1,248 | $19,479 +19% |
| 2020 | $1,248 +1.6% | $16,368 |
| 2019 | $1,229 +7.4% | $16,368 +11.1% |
| 2018 | $1,143 | $14,731 |
| 2017 | $1,143 +23.2% | $14,731 +20.6% |
| 2016 | $928 +100% | $12,219 |
| 2015 | $464 -40.3% | $12,219 +26.3% |
| 2014 | $777 +96.3% | $9,672 |
| 2013 | $396 -48.8% | $9,672 -3.2% |
| 2012 | $773 -2.5% | $9,990 |
| 2011 | $793 +0% | $9,990 -3.3% |
| 2010 | $792 -13.2% | $10,330 |
| 2009 | $912 +0.2% | $10,330 -13% |
| 2008 | $910 -1.9% | $11,870 |
| 2007 | $928 0% | $11,870 -0.7% |
| 2006 | $928 -10% | $11,950 -7.6% |
| 2005 | $1,031 +10.7% | $12,930 |
| 2004 | $930 +6.2% | $12,930 |
| 2003 | $876 +1.8% | $12,930 +8% |
| 2002 | $860 +9% | $11,970 +21.2% |
| 2001 | $789 -1.1% | $9,880 |
| 2000 | $798 | $9,880 |
Find assessor info on the county website
Neighborhood: 80021
Nearby homes
- $291,1002 bd1 ba912 sqft7836 W 90th Ave, Westminster, CO 80021Off Market
- $365,6002 bd2 ba1.7k sqft7834 W 90th Ave #69, Westminster, CO 80021Off Market
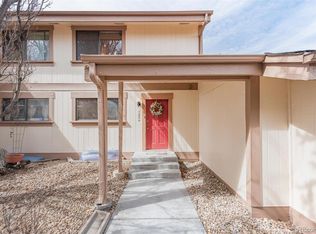
- $363,8002 bd3 ba1.1k sqft7832 W 90th Ave #68, Westminster, CO 80021Off Market
- $---- bd-- ba-- sqft7832 W 90th Ave, Broomfield, CO 80021Off Market
- $428,7004 bd3 ba2.6k sqft7838 W 90th Ave #71, Westminster, CO 80021Off Market
- $461,8005 bd3 ba2.6k sqft7830 W 90th Ave #67, Westminster, CO 80021Off Market
- $365,8002 bd3 ba1.1k sqft7840 W 90th Ave #72, Westminster, CO 80021Off Market
- $340,4002 bd3 ba1.6k sqft7840 W 90th Ave, Westminster, CO 80021Off Market
Nearby schools
GreatSchools rating
- 8/10Weber Elementary SchoolGrades: PK-5Distance: 0.9 mi
- 4/10Moore Middle SchoolGrades: 6-8Distance: 0.2 mi
- 6/10Pomona High SchoolGrades: 6-12Distance: 0.7 mi
Schools provided by the listing agent
- Elementary: Weber
- Middle: Pomona
- High: Pomona
- District: Jefferson County R-1
Source: REcolorado as distributed by MLS GRID. This data may not be complete. We recommend contacting the local school district to confirm school assignments for this home.
Get a cash offer in 3 minutes
Find out how much your home could sell for in as little as 3 minutes with a no-obligation cash offer.
Estimated market value
$350,000
Get a cash offer in 3 minutes
Find out how much your home could sell for in as little as 3 minutes with a no-obligation cash offer.
Estimated market value
$350,000
- Colorado
- Jefferson County
- Westminster
- 80021
- 7836 W 90th Avenue Unit 70
Nearby cities
Nearby zip codes
Other Westminster Topics
